Plan Your Kitchen Upgrade — Clear Options, Clear Pricing.
Choose a practical rental update, a comfortable everyday kitchen, or a more personalized finish. All three options retain your existing layout — so you can compare scope, budget and timeline side by side before we start.
Drag to Compare the Transformation
Each case study shows the original space and the finished result. Drag the slider handle to reveal the difference for yourself.
High-Gloss Cabinetry & Waterfall Island
Retained the existing perimeter layout and replaced dated honey-oak cabinets with soaring high-gloss white ceiling cabinetry, glass display uppers, subway backsplash, and a quartz waterfall island.
- Retained perimeter plumbing & appliance layout to optimize budget
- Full-height ceiling cabinetry with illuminated glass accent uppers
- Engineered quartz island with seamless waterfall edge & black faucet
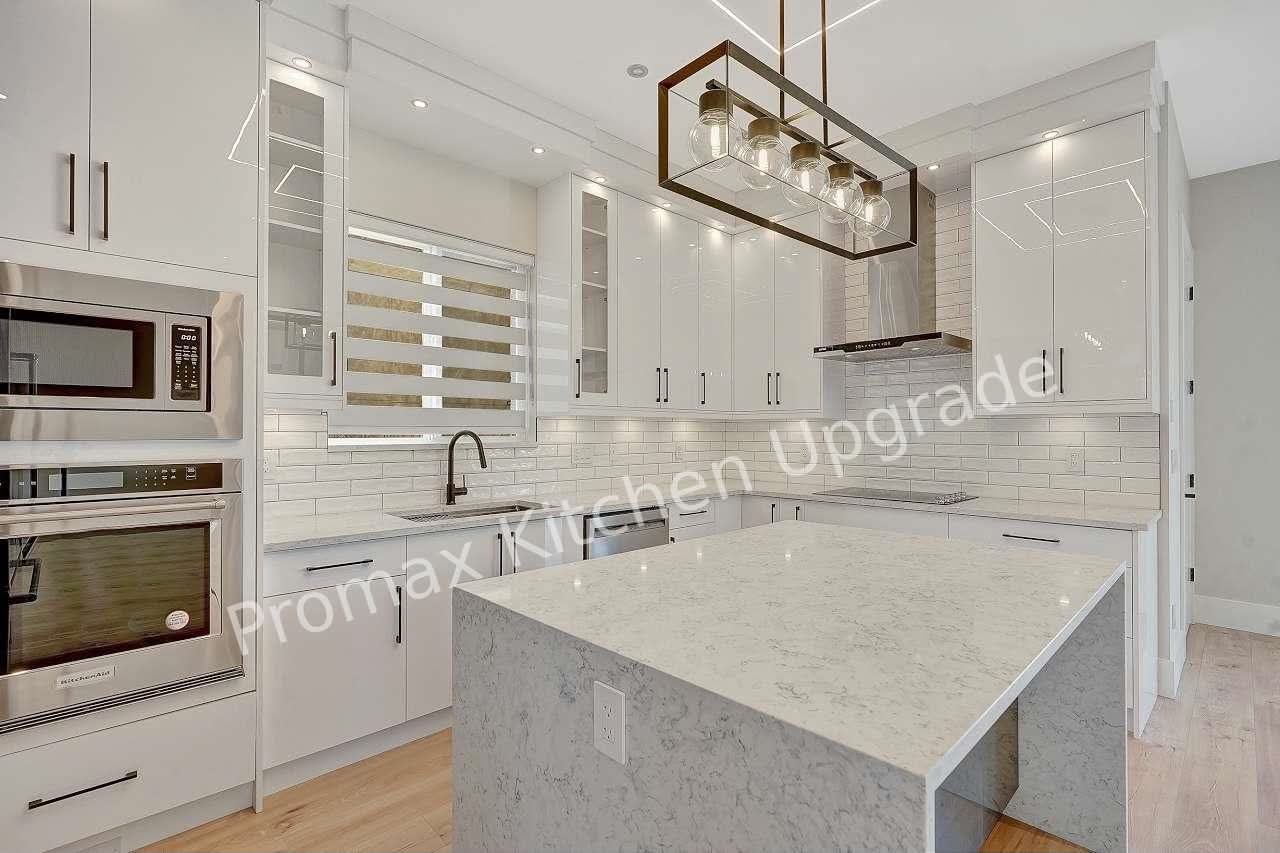 After
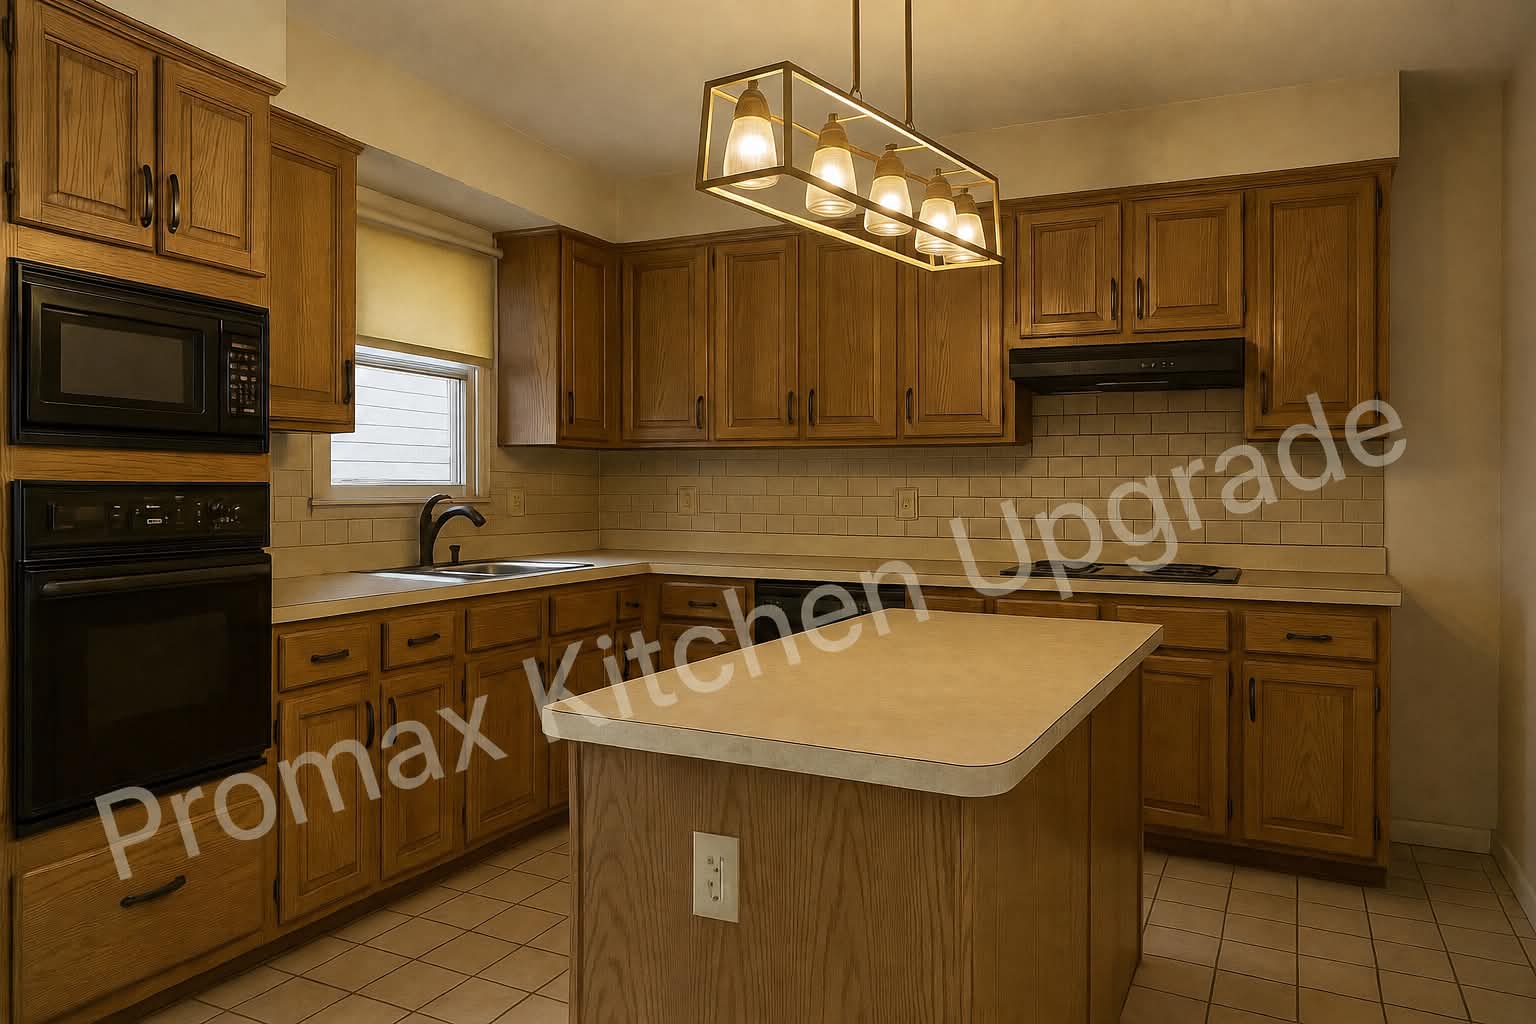 Before
Drag the handle left and right to compare before and after.
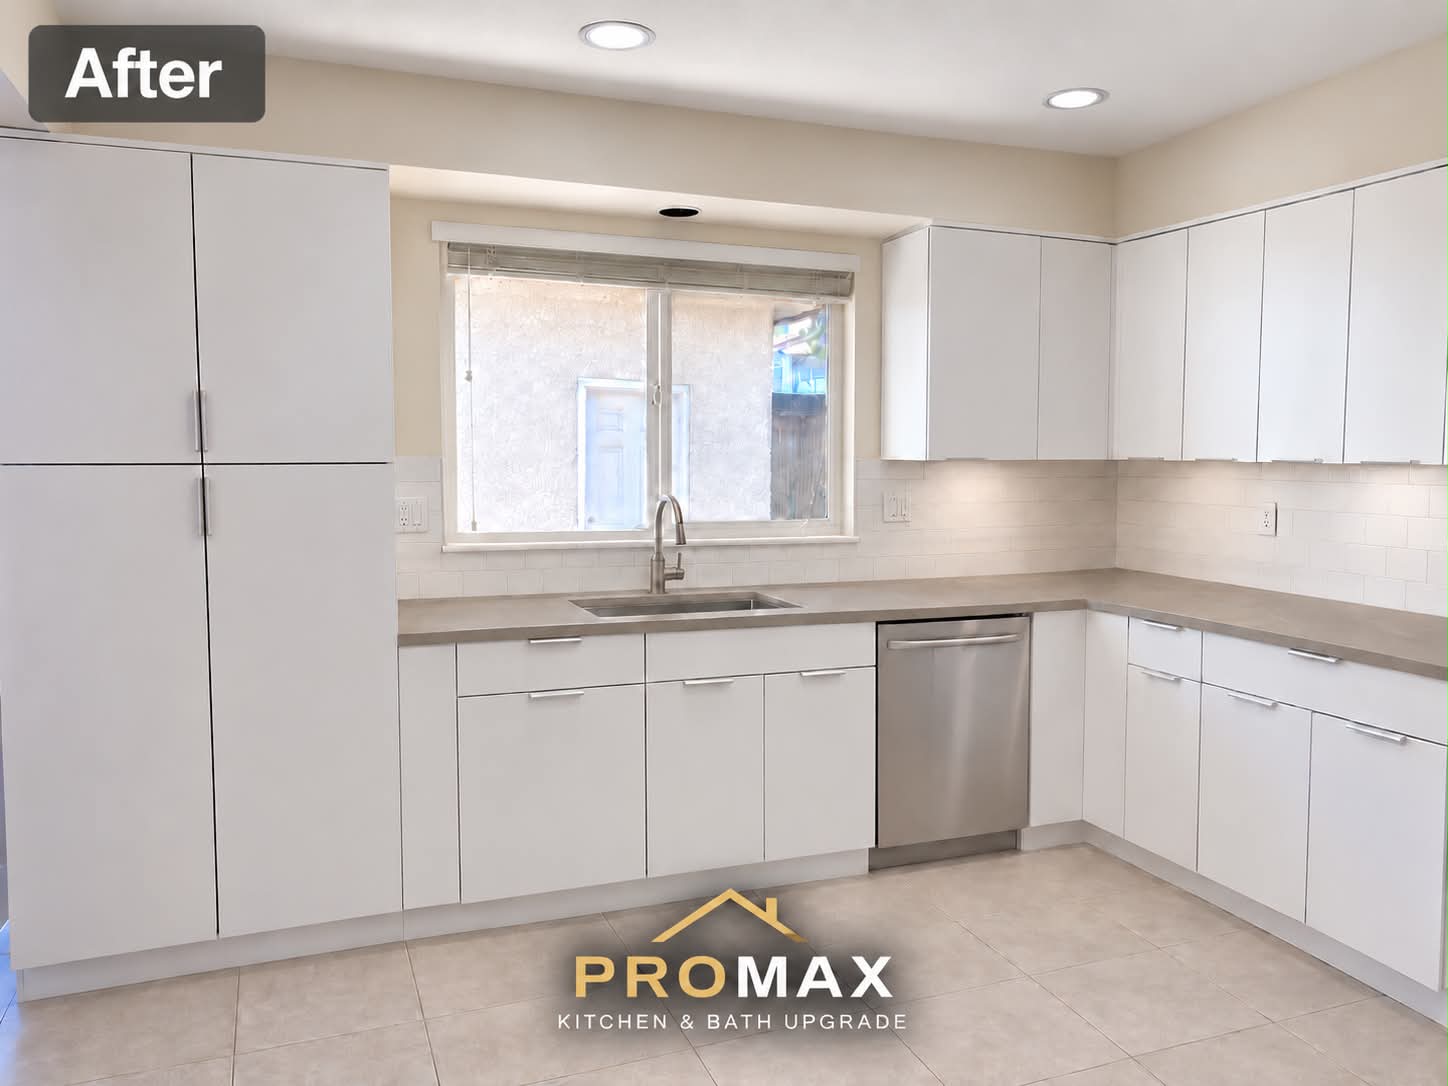
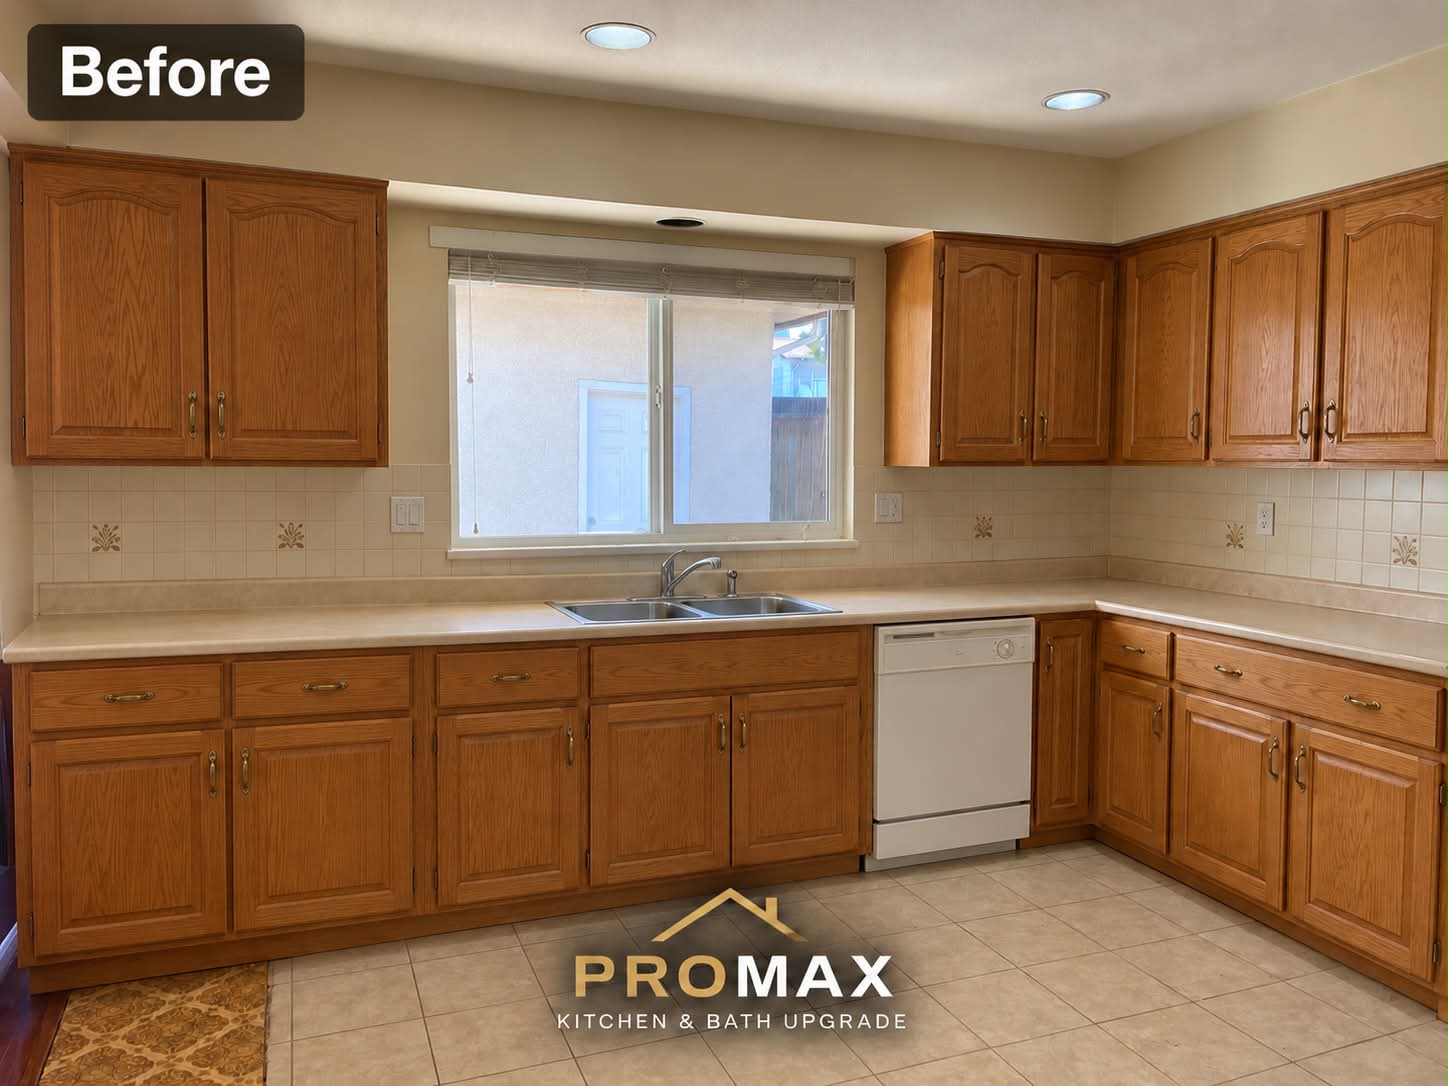
Flat-Panel Cabinetry & Full-Height Pantry
Retained the L-shaped footprint and sink position while upgrading to modern white flat-panel cabinets, floor-to-ceiling double pantry tower, and warm grey quartz countertops.
- Preserved window sink plumbing and appliances to eliminate costly moves
- Floor-to-ceiling pantry tower for maximum pantry and dry storage
- Durable quartz counters with undermount stainless sink & LED task lighting
 After
 Before
Drag the handle left and right to compare before and after.
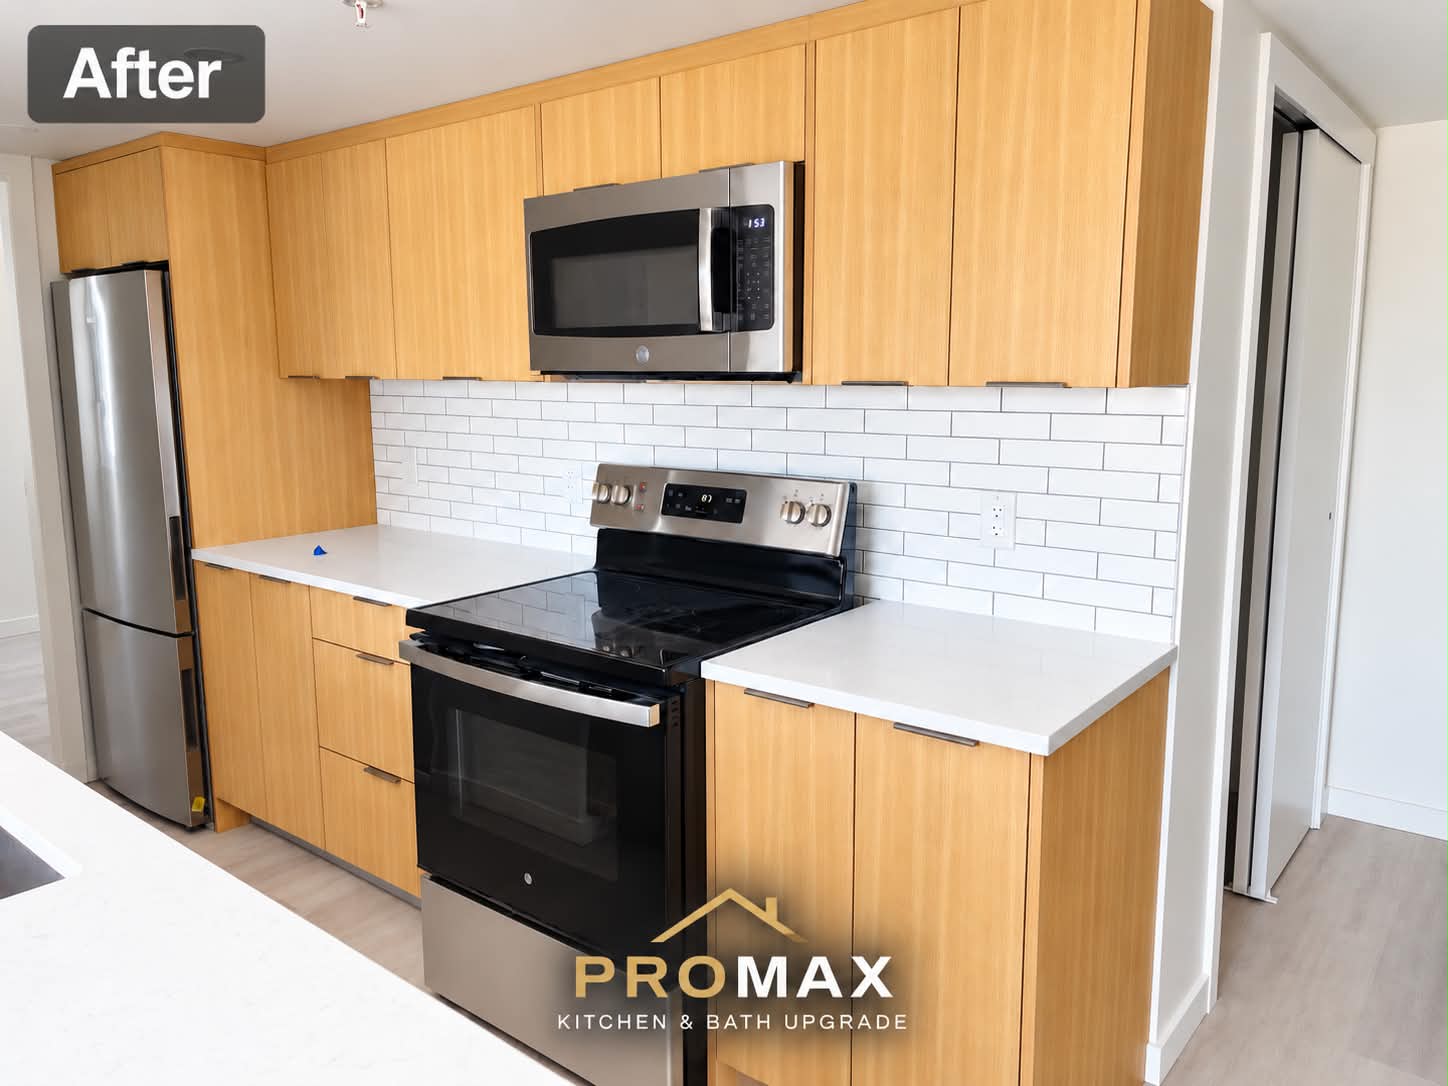
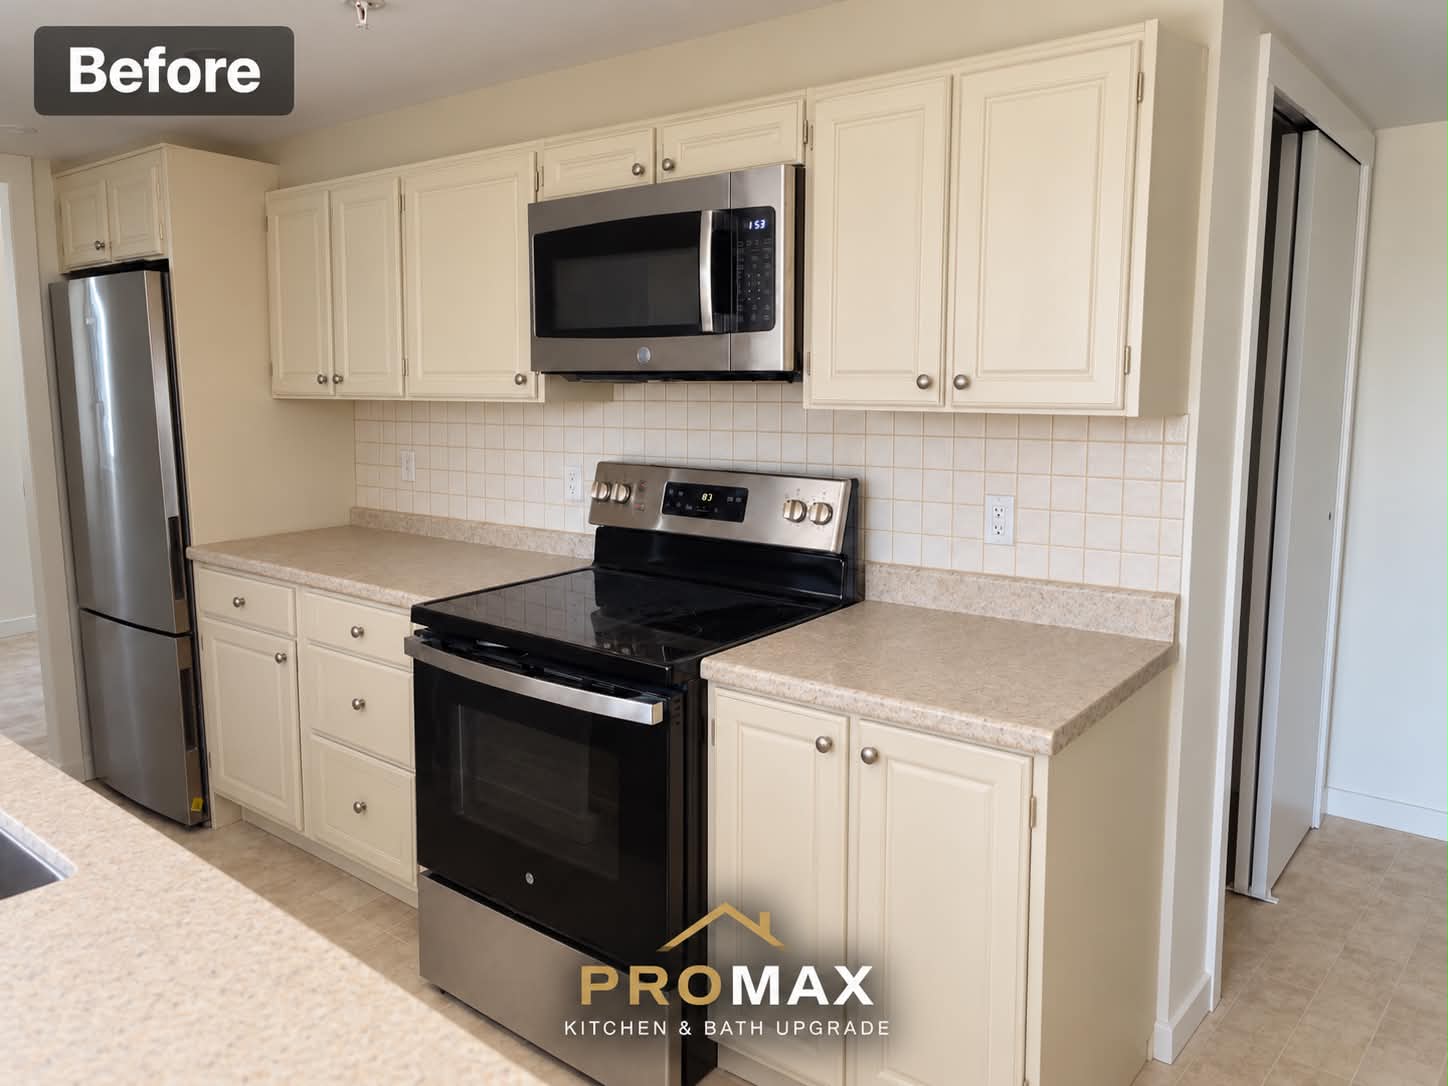
Natural Oak Flat-Panel & White Quartz
Transformed dated cream cabinets into contemporary vertical natural oak-grain flat-panel cabinetry extending to the ceiling, paired with pure white quartz countertops and stacked subway tile.
- Kept appliance footprint intact to focus investment on premium materials
- Seamless full-height ceiling cabinetry eliminating dead space above
- Crisp pure white quartz counters with modern low-profile edge pulls
 After
 Before
Drag the handle left and right to compare before and after.
Two-Tone Matte White & Dove Grey
Kept the existing L-layout and island while installing matte white ceiling-height uppers, warm dove grey lower cabinetry and island, pure white quartz, and sage-green tile backsplash.
- Retained plumbing, island layout, and gas line to maximize value
- Two-tone design: matte white upper units with dove grey base and island
- White quartz surfaces paired with vertically stacked sage-green tile
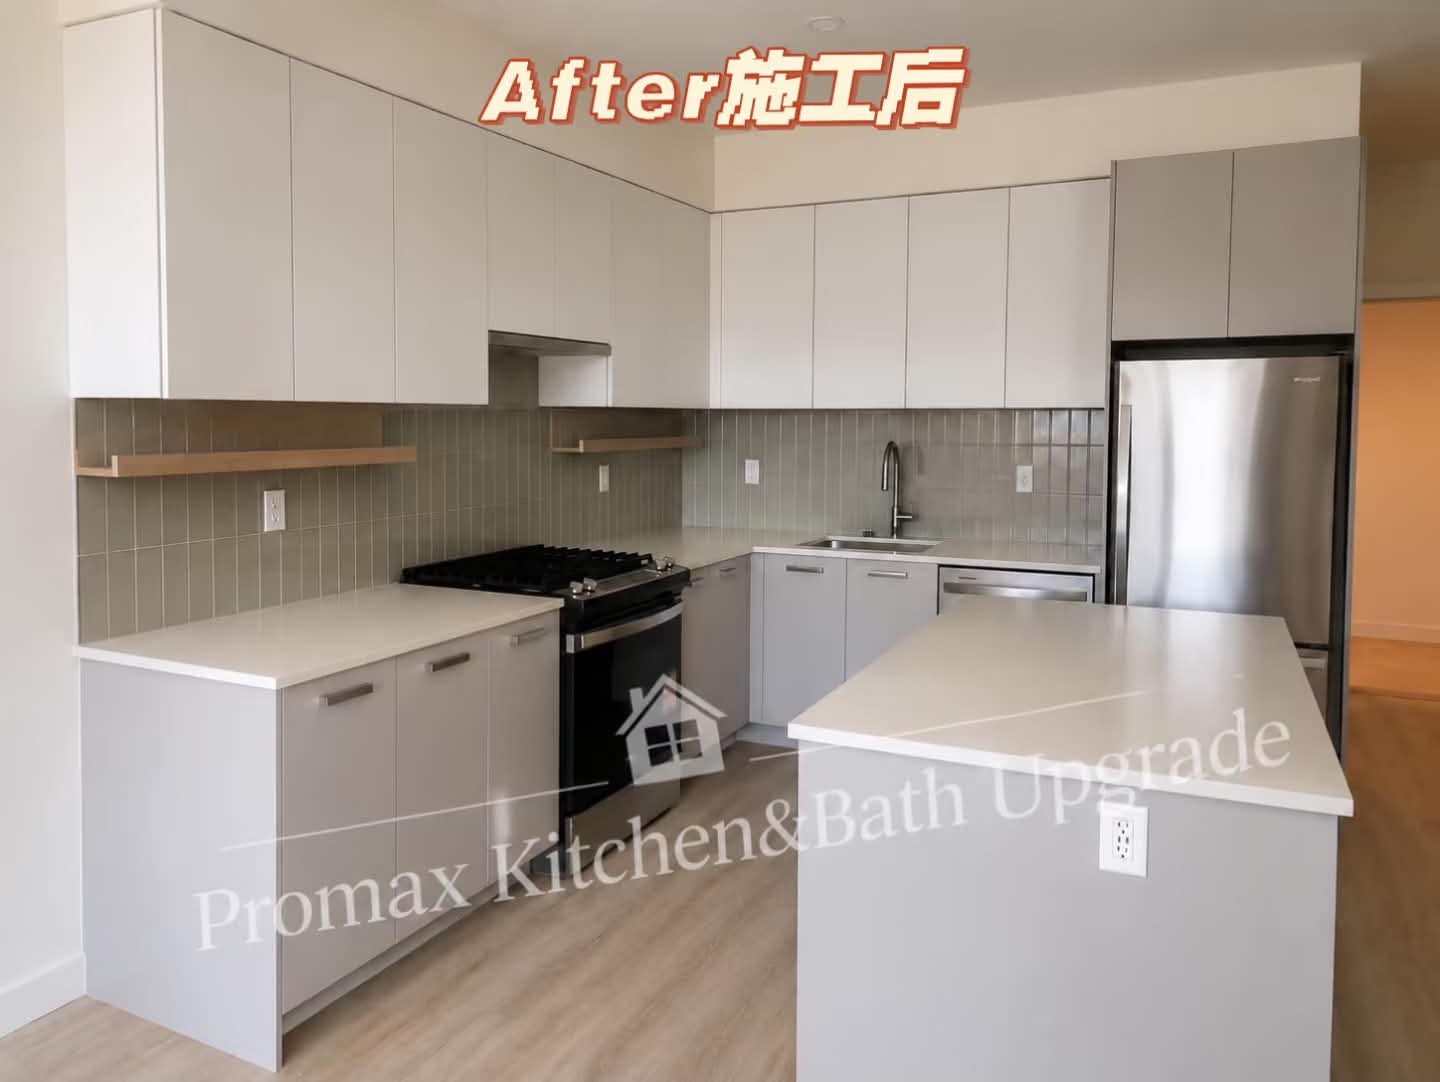 After
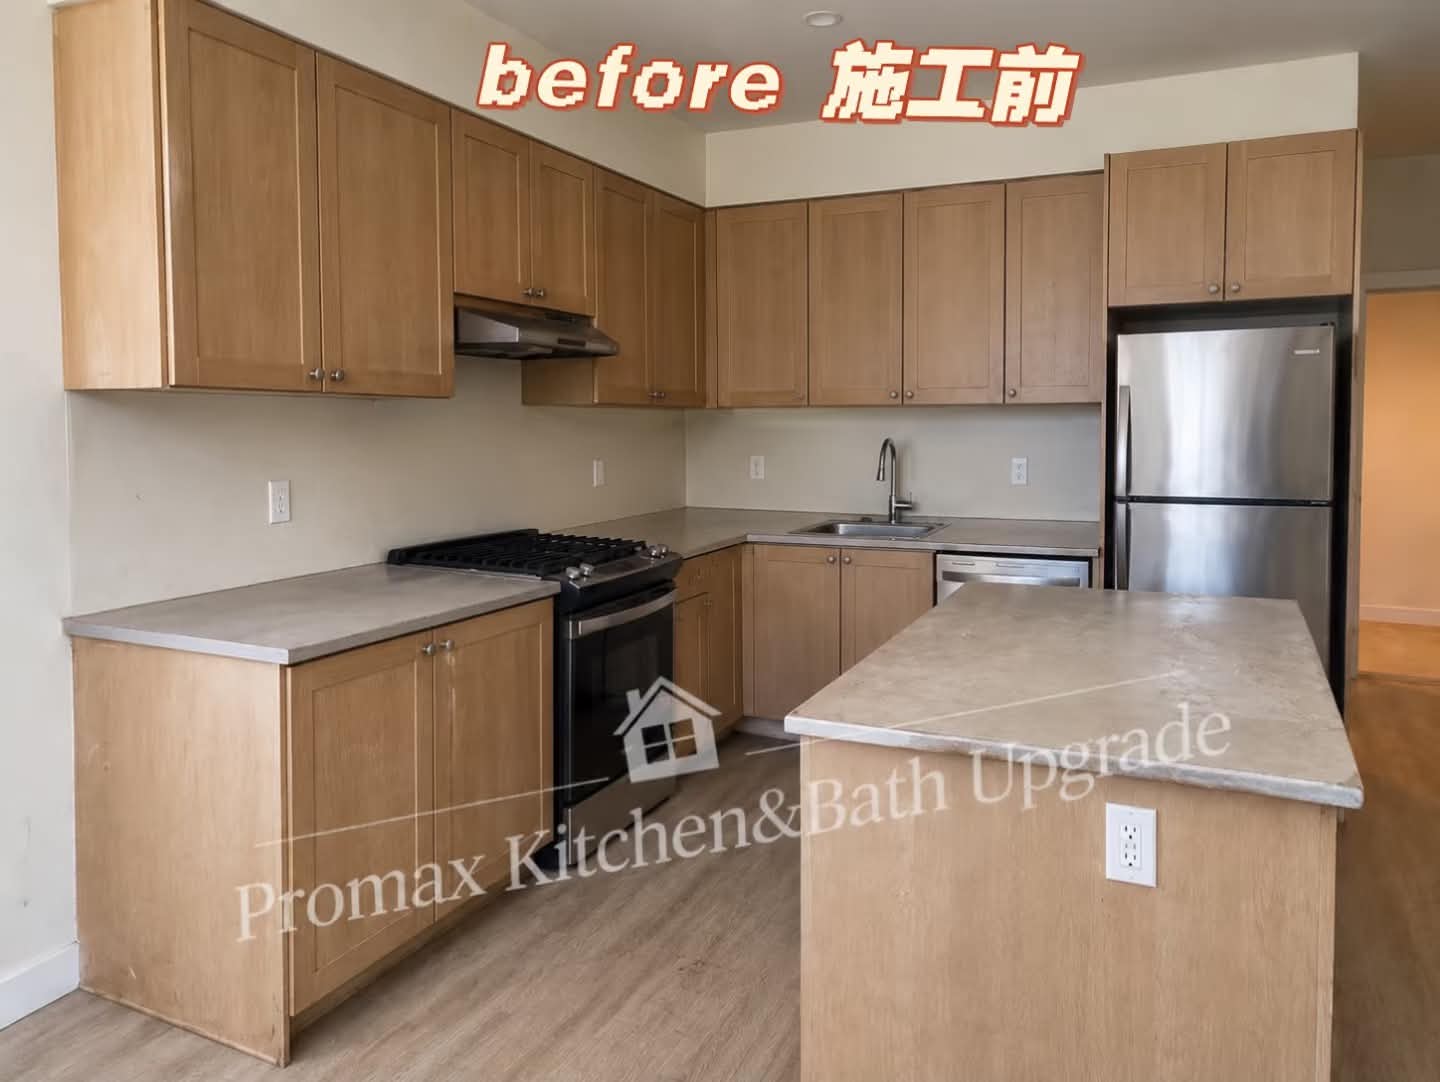 Before
Drag the handle left and right to compare before and after.
Custom Laundry Room Cabinetry & Quartz Folding Counter
Transformed an unfinished utility area into a bright, hardworking laundry room featuring custom white shaker cabinetry, a solid quartz folding counter for sorting and folding, warm wood beam ceiling accents, and durable large-format floor tiles built to handle daily use.
- Complete transformation from unfinished utility shell into a bright, functional laundry room
- Custom shaker cabinetry with deep storage drawers and modern matte black pulls
- Extended quartz folding counter with timber beam ceiling details & task lighting
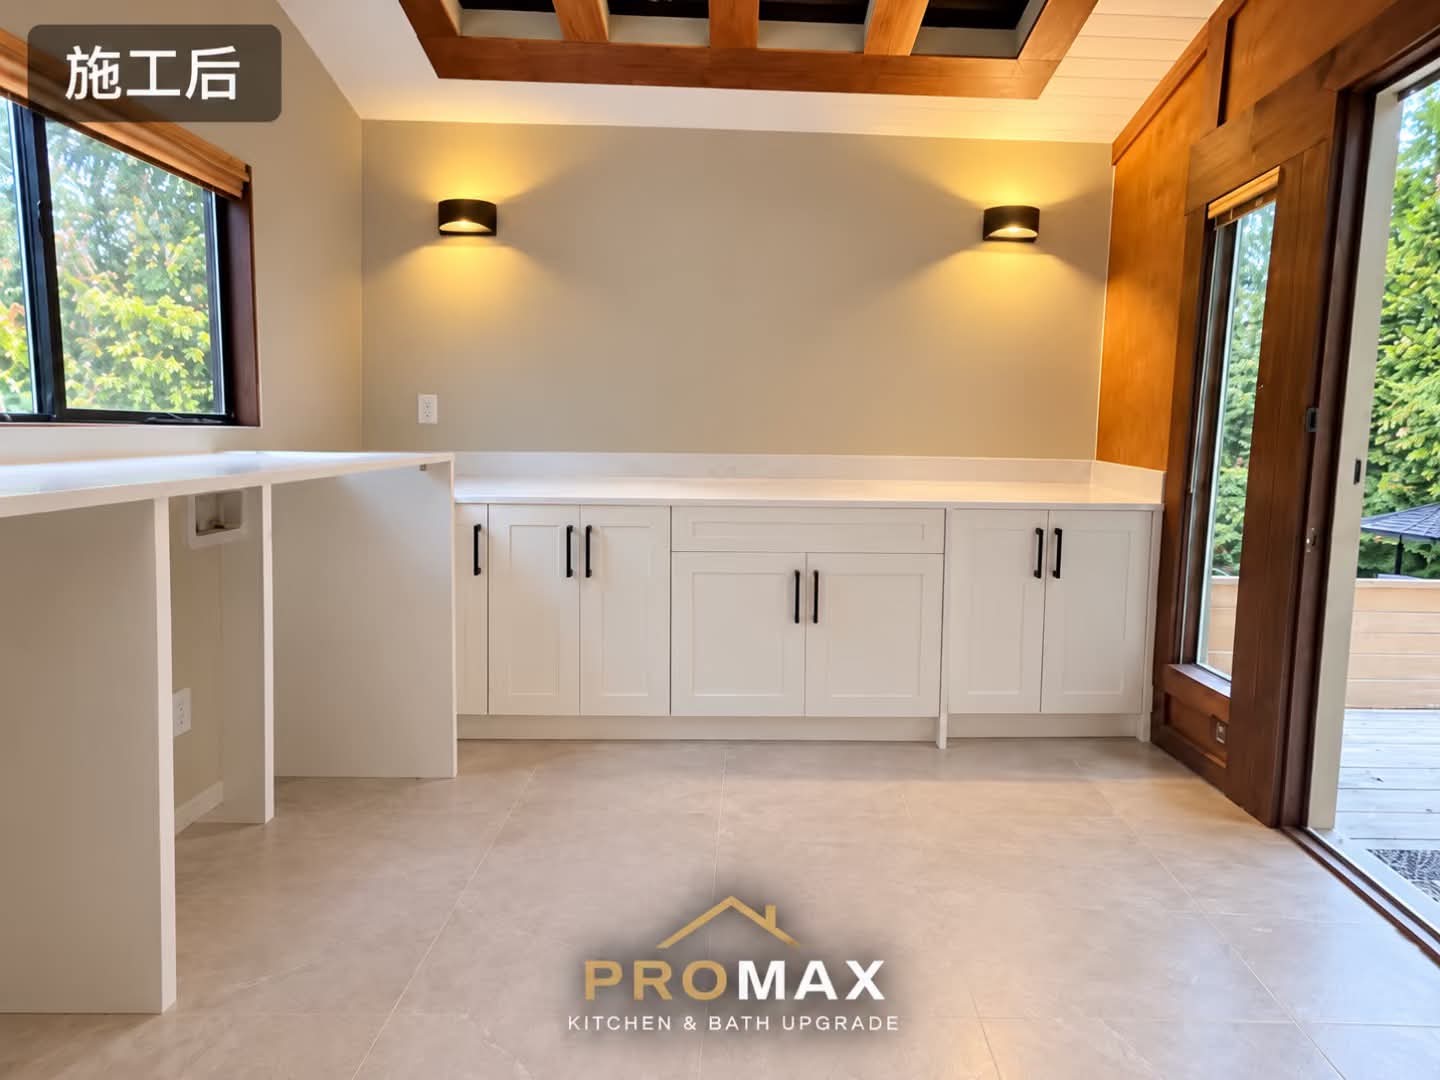 After
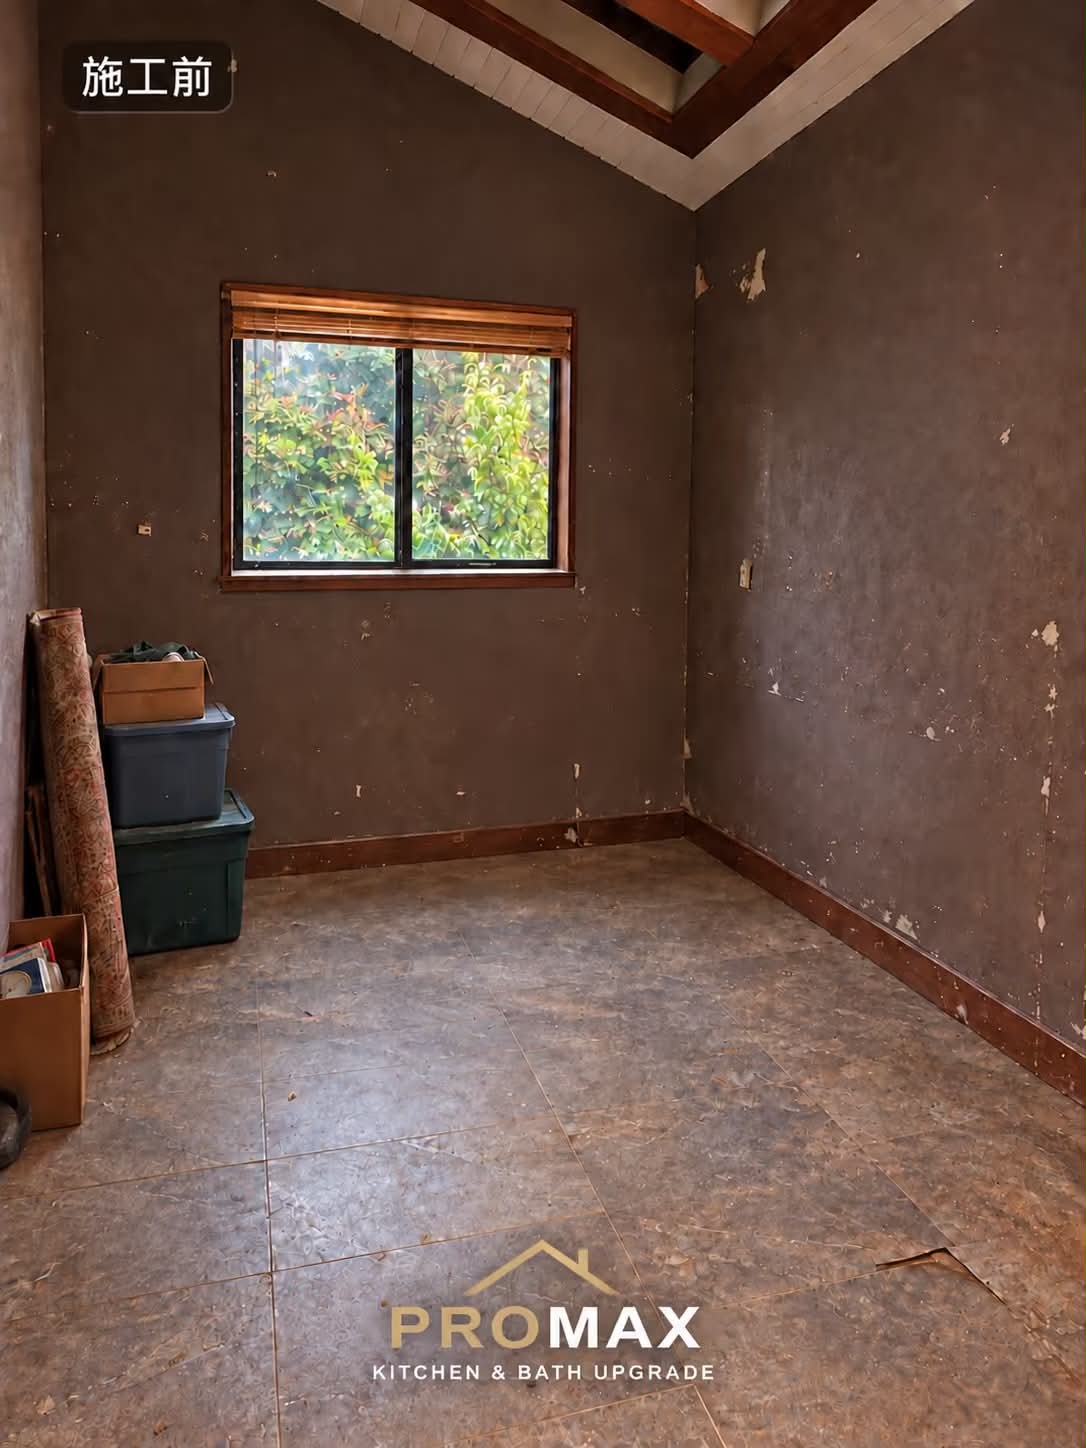 Before
Drag the handle left and right to compare before and after.
Built-in Mudroom Entryway Cabinetry & Bench Seating
Replaced a basic open bench and coat rack with full-height floor-to-ceiling high-gloss storage lockers, an integrated sitting bench with deep footwear storage pullouts, overhead cubbies, and durable modern matte black hardware.
- Full-height ceiling cabinetry with dual storage towers eliminating clutter
- Built-in entryway seating bench with deep soft-close shoe drawers below
- Durable high-gloss finish paired with sleek vertical matte black pull handles
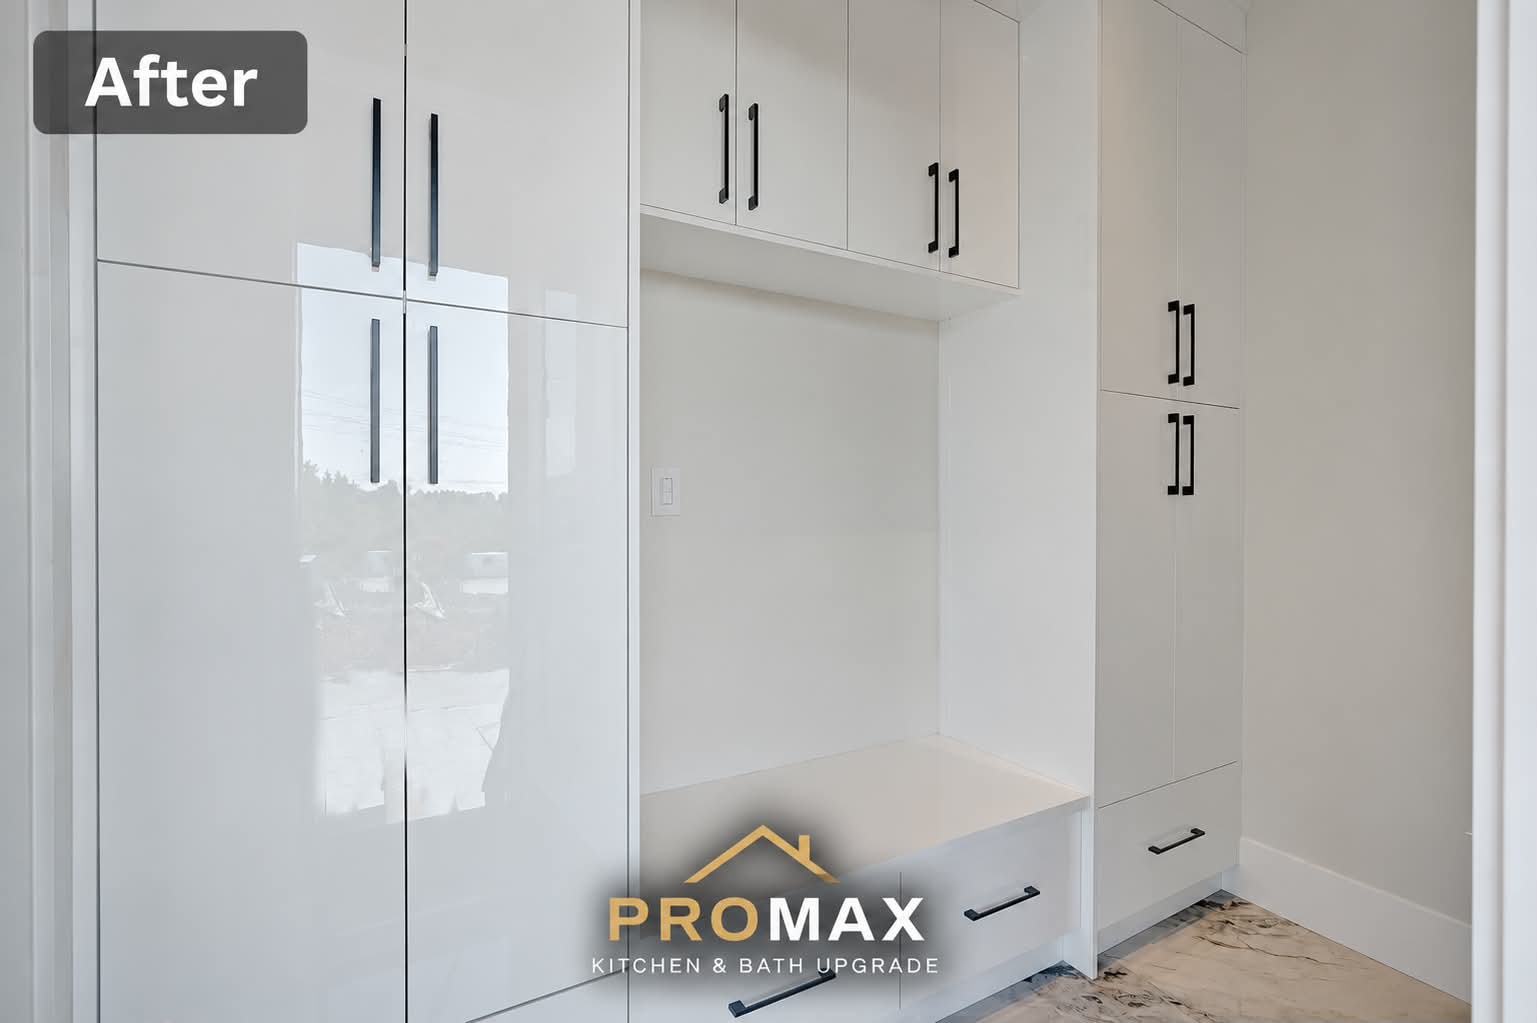 After
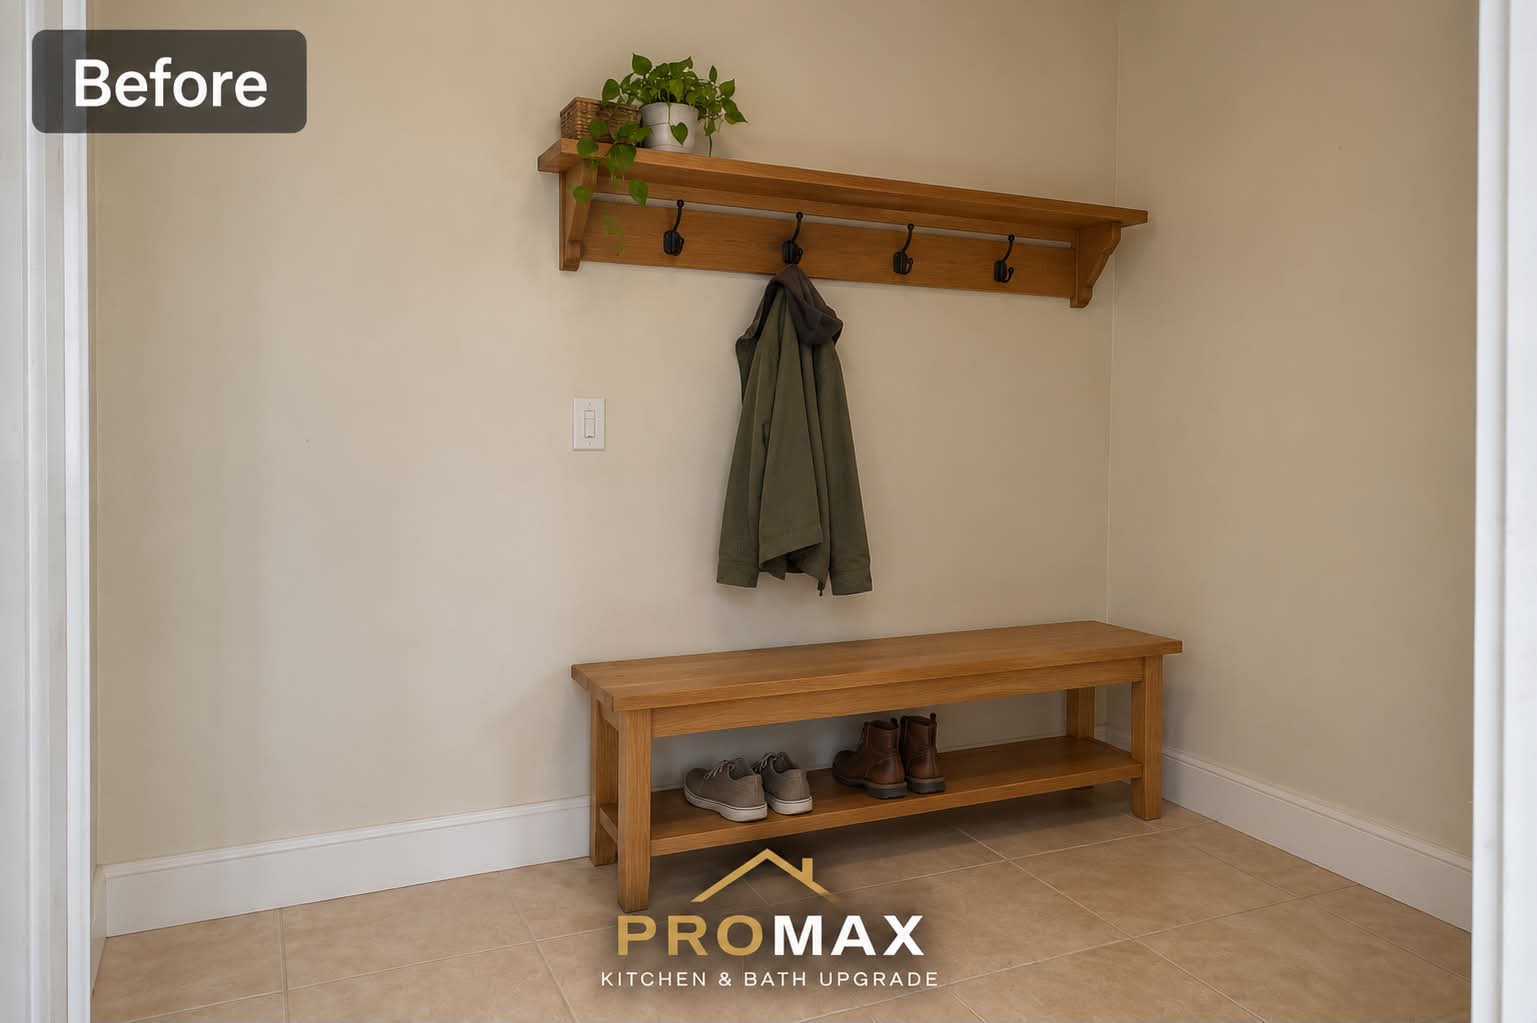 Before
Drag the handle left and right to compare before and after.
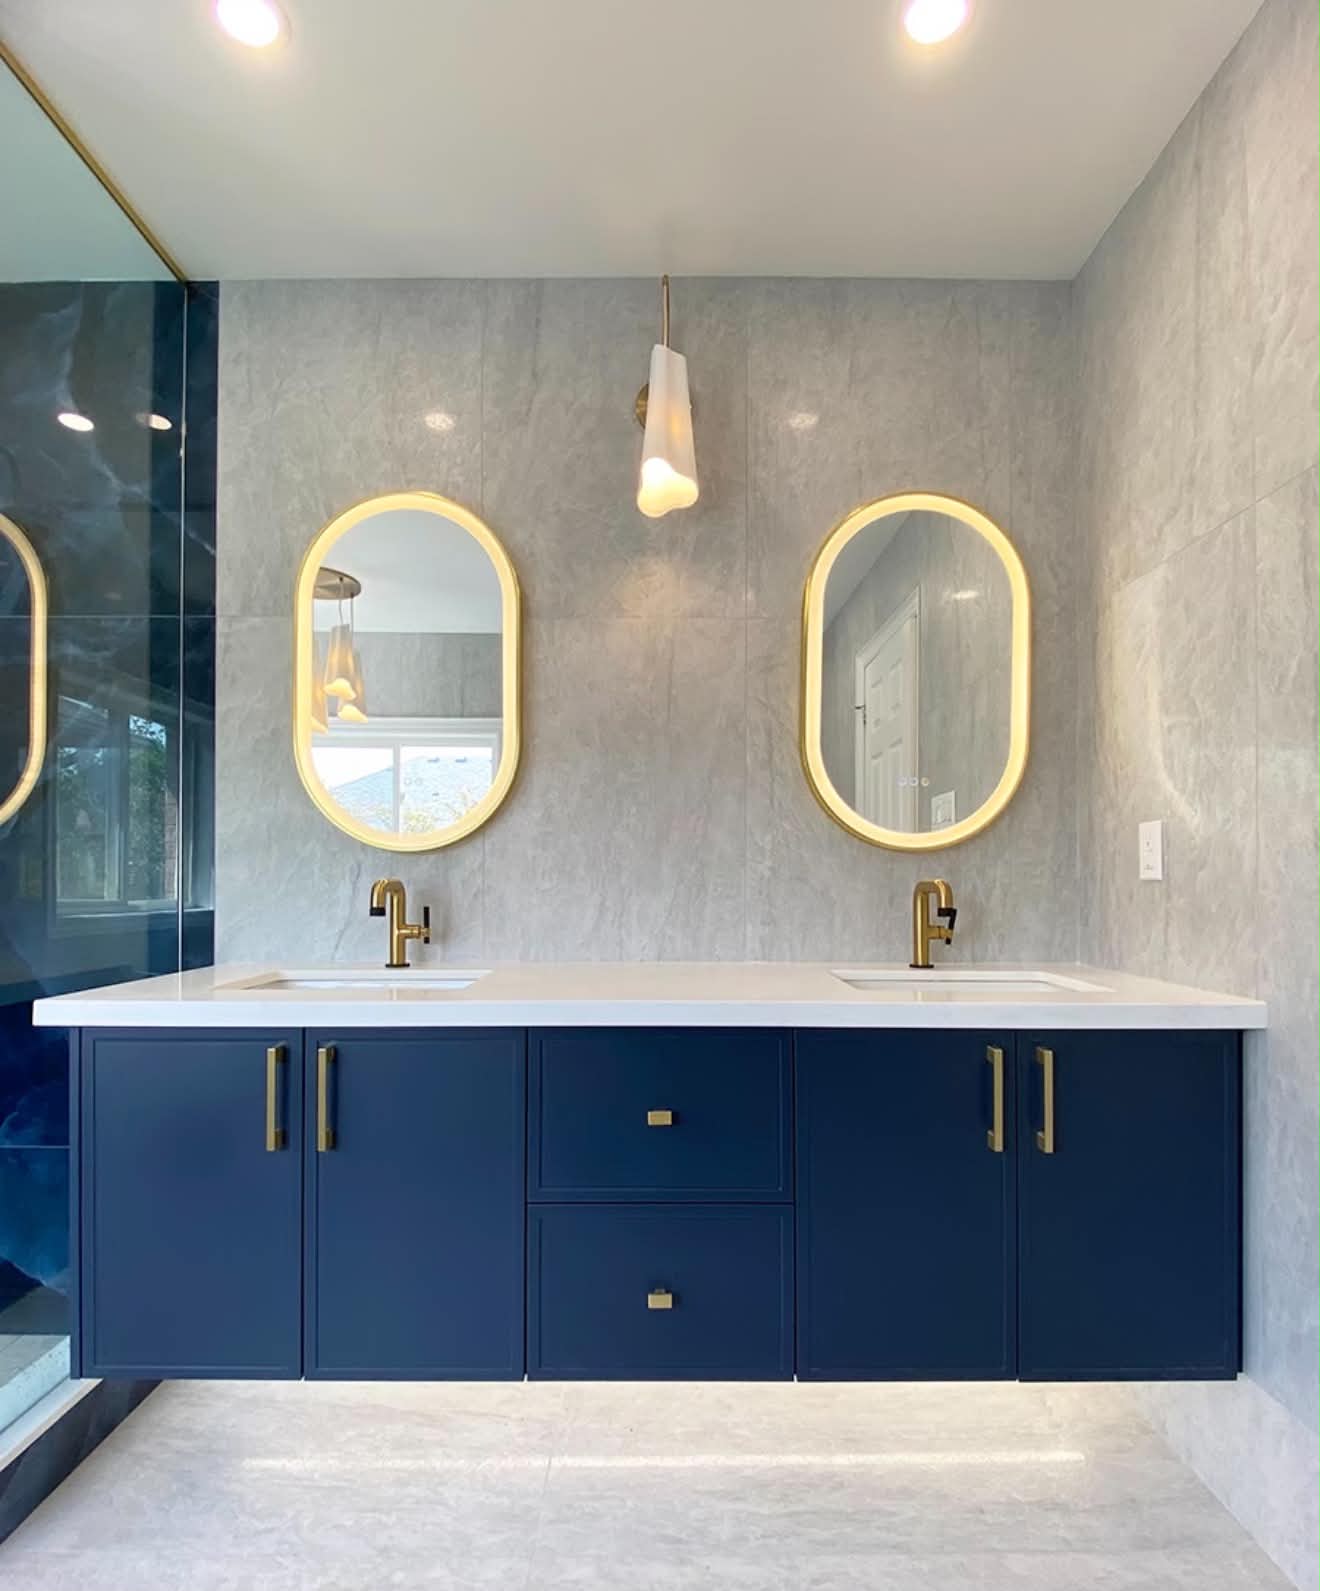
Planning a Bathroom Renovation Too?
See the same clear options, pricing and before-and-after case studies for a complete bathroom renovation within your existing layout.
Explore Bathroom RenovationChoose the Upgrade That Fits Your Budget
All three options retain the existing layout. Compare the scope, budget and on-site timeline, then tell us which direction suits your kitchen.
Rental Kitchen Update
Budget-friendly, simple choices and fast turnaround
Standard Kitchen Upgrade
Balanced style, comfort and everyday value
Personalized Kitchen Upgrade
Individual style and refined details
Compare What's Included in Each Option
All three options retain the existing layout. The table below breaks down the scope, materials and support included at each level.
| Feature | Rental Kitchen Update | Standard Kitchen Upgrade | Personalized Kitchen Upgrade |
|---|---|---|---|
| Main benefits | Budget-friendly, simple choices and fast turnaround | Balanced style, comfort and everyday value | Individual style and refined details |
| Budget (CAD) | $5,000–$8,000 | $8,000–$15,000 | $15,000+ |
| On-site timeline | 1–2 weeks | 2–6 weeks | 6+ weeks |
| Cabinetry | Retain suitable existing cabinets or select basic replacement cabinetry | New cabinetry with more door styles and colours | New cabinetry with expanded finishes and decorative details |
| Countertops | Selected basic options | More quartz colours and patterns | Upgraded selections and finishing details |
| Sink and faucet | Practical basic models | More styles, finishes and functional features | Expanded brand and design options |
| Backsplash | Simple, economical options | More tile choices and coordinated finishes | Distinctive materials, patterns and detailing |
| Storage and features | Essential storage and practical features | Improved drawer storage; optional under-cabinet lighting | Tailored storage and decorative details; optional under-cabinet lighting |
| Selection support | Simple, coordinated combinations | Guided material and colour selection | Detailed coordination and showroom visits as needed |
Rental Kitchen Update
Budget-friendly, simple choices and fast turnaround
- Main benefits
- Budget-friendly, simple choices and fast turnaround
- Budget (CAD)
- $5,000–$8,000
- On-site timeline
- 1–2 weeks
- Cabinetry
- Retain suitable existing cabinets or select basic replacement cabinetry
- Countertops
- Selected basic options
- Sink and faucet
- Practical basic models
- Backsplash
- Simple, economical options
- Storage and features
- Essential storage and practical features
- Selection support
- Simple, coordinated combinations
Standard Kitchen Upgrade
Balanced style, comfort and everyday value
- Main benefits
- Balanced style, comfort and everyday value
- Budget (CAD)
- $8,000–$15,000
- On-site timeline
- 2–6 weeks
- Cabinetry
- New cabinetry with more door styles and colours
- Countertops
- More quartz colours and patterns
- Sink and faucet
- More styles, finishes and functional features
- Backsplash
- More tile choices and coordinated finishes
- Storage and features
- Improved drawer storage; optional under-cabinet lighting
- Selection support
- Guided material and colour selection
Personalized Kitchen Upgrade
Individual style and refined details
- Main benefits
- Individual style and refined details
- Budget (CAD)
- $15,000+
- On-site timeline
- 6+ weeks
- Cabinetry
- New cabinetry with expanded finishes and decorative details
- Countertops
- Upgraded selections and finishing details
- Sink and faucet
- Expanded brand and design options
- Backsplash
- Distinctive materials, patterns and detailing
- Storage and features
- Tailored storage and decorative details; optional under-cabinet lighting
- Selection support
- Detailed coordination and showroom visits as needed
Budgets depend on kitchen size, existing conditions and selected products. Retaining cabinets and replacing them are priced differently. Your written quote confirms materials, installation, demolition, disposal and fixture connections.
Timelines begin once materials are ready and the site is available for construction. Flooring, painting, appliances, layout changes and additional plumbing or electrical work are quoted separately. Optional cabinet lighting is priced in your selected scope. Taxes are additional.
Planning for Changes Beyond the Layout
Our three upgrade options assume the existing layout stays in place. If your plans involve relocating fixtures or other changes, these preliminary allowances can help you plan your budget.
| Additional Work | Preliminary Budget Range (CAD) |
|---|---|
| Relocating a kitchen sink or stove, with associated plumbing or gas adjustments | $2,500–$9,500 |
| Removing a load-bearing wall, with engineering and structural support | $7,500–$24,500 |
| Adding or rerouting a gas line | $1,500–$4,500 |
| Upgrading an electrical panel to 200A | $3,500–$7,500 |
| Extending hardwood flooring into an expanded kitchen area | $2,500–$7,500 |
| Modifying range hood ductwork and exterior venting | $1,500–$5,500 |
| Asbestos removal / abatement in older homes (particularly pre-1990), where required | $1,500–$14,500 |
| Flooring replacement and painting | Priced by project |
| Permit applications, required drawings and coordination | Priced by project |
| Hazardous-material assessment and testing | Priced by project |
| Additional strata requirements, building protection or restricted access | Priced by property |
These ranges are preliminary allowances for additional work, not fixed prices or automatic surcharges. Costs depend on site conditions, access and the work required. Overlapping work will be accounted for in your estimate to avoid double counting. Applicable taxes will be shown separately.
Kitchen relocation allowances shown above do not establish pricing for bathroom fixture relocations, which are assessed separately.
Tell Us Which Upgrade Fits Your Kitchen
Share a few details and we'll follow up with practical advice and pricing guidance for your kitchen upgrade.
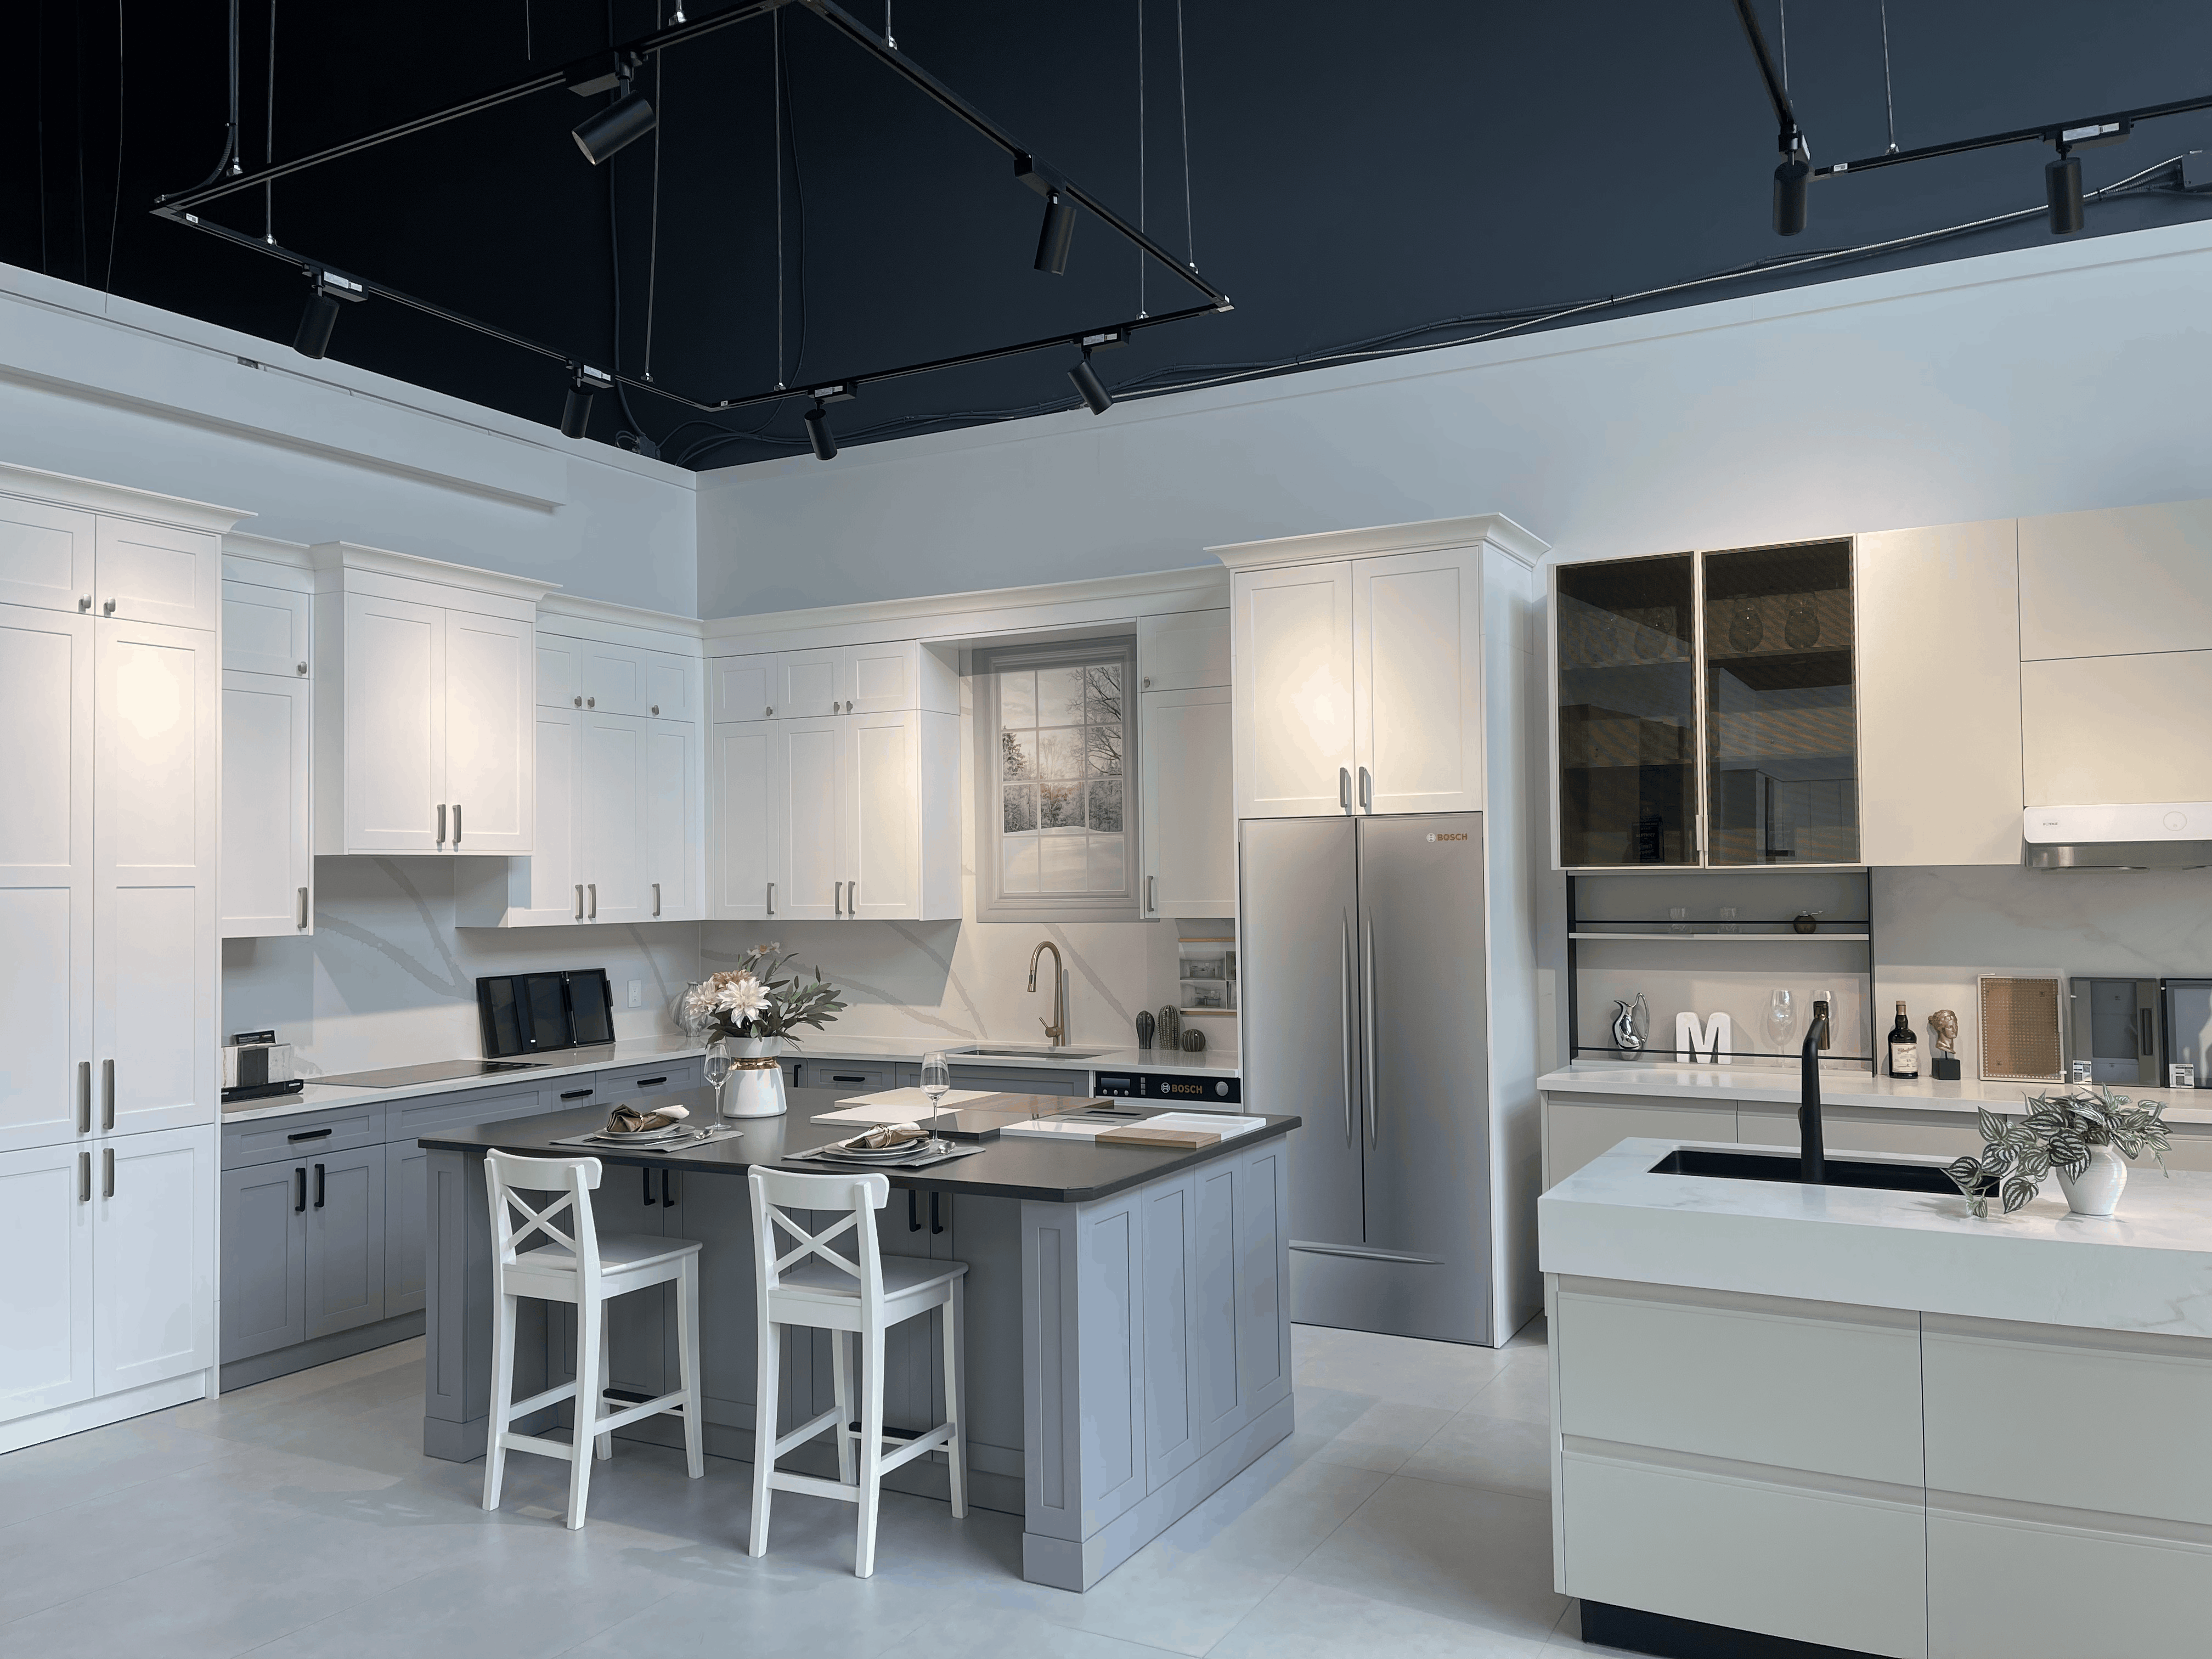
See it in person at our Burnaby showroom
Compare door styles, touch 3/4″ plywood cores, test Marathon soft-close hardware, and walk through full-scale kitchen vignettes — by appointment.