Real Projects. Practical Solutions. Thoughtful Finishes.
Explore a selection of kitchen and bathroom projects completed by ProMax. From cabinet installation and layout improvements to complete space upgrades, each project reflects the practical decisions, materials and workmanship involved in bringing a renovation together.
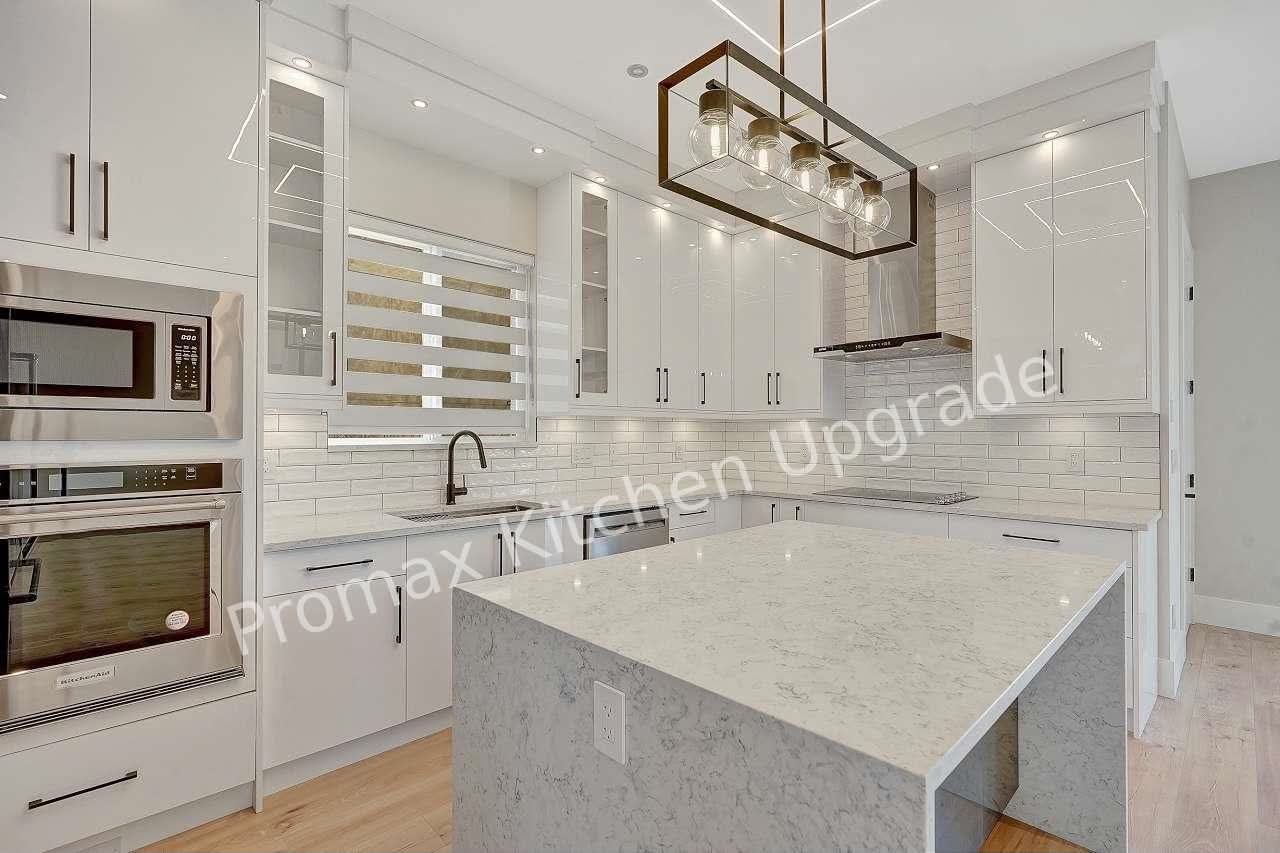 After
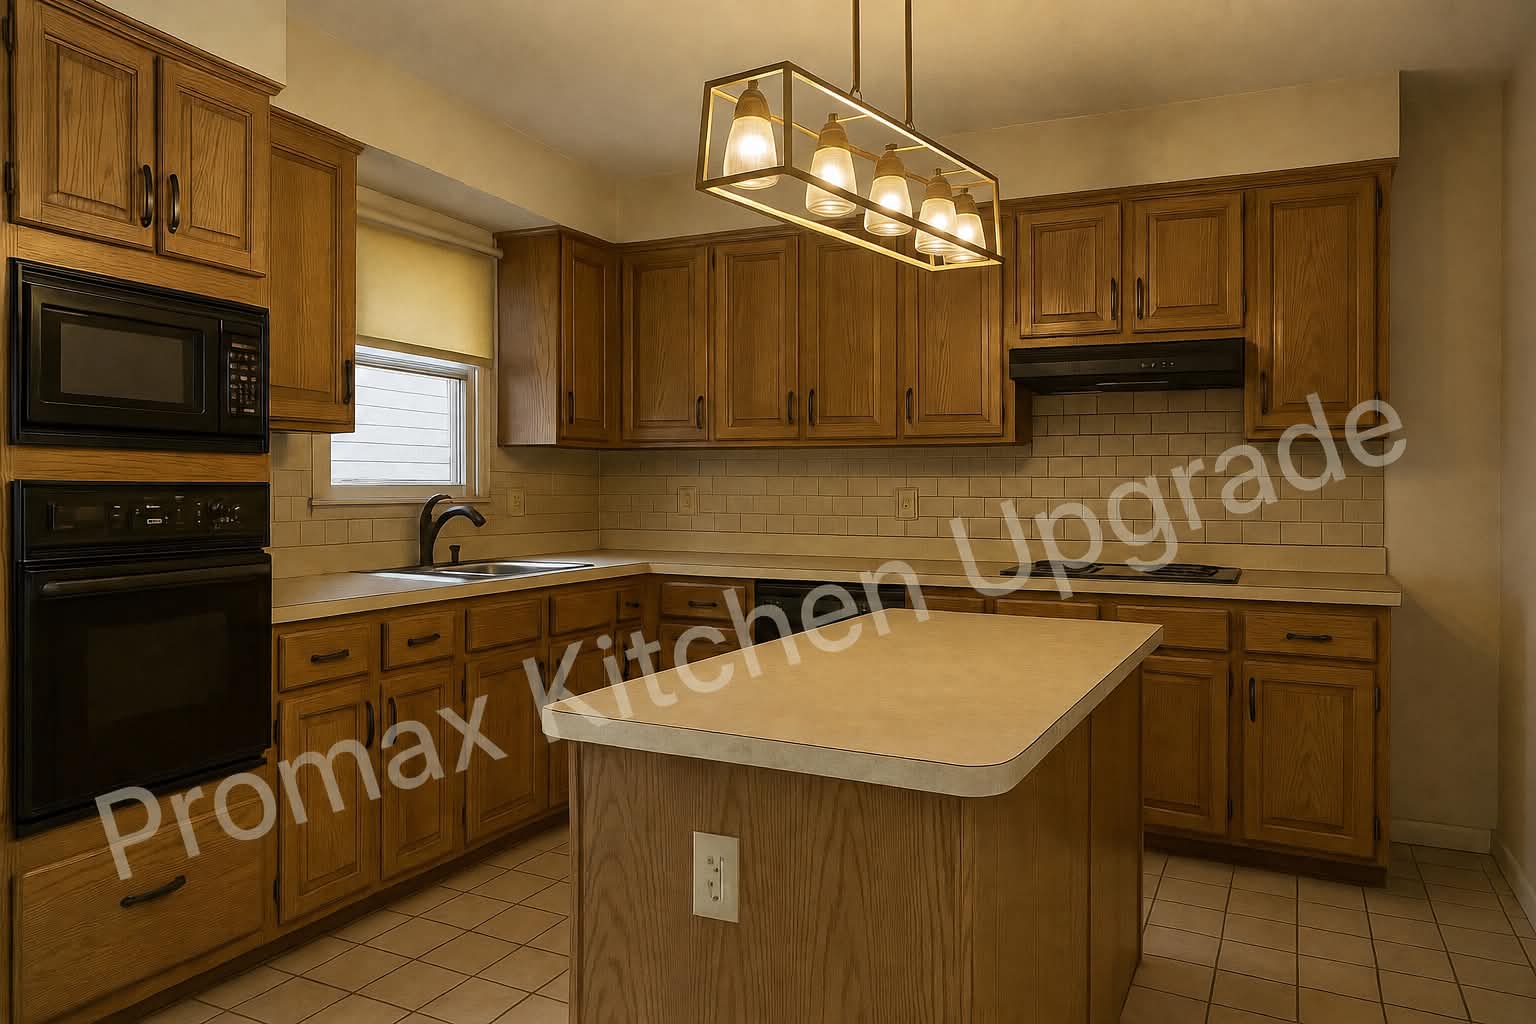 Before
High-Gloss Cabinetry & Waterfall Island
Retained the existing perimeter layout and replaced dated honey-oak cabinets with soaring high-gloss white ceiling cabinetry, glass display uppers, subway backsplash, and a quartz waterfall island.
Scope: Retain perimeter layout, ceiling-height cabinetry & waterfall island
Cabinetry & Materials: High-gloss slab & glass uppers, engineered quartz waterfall edge, subway tile
 After
 Before
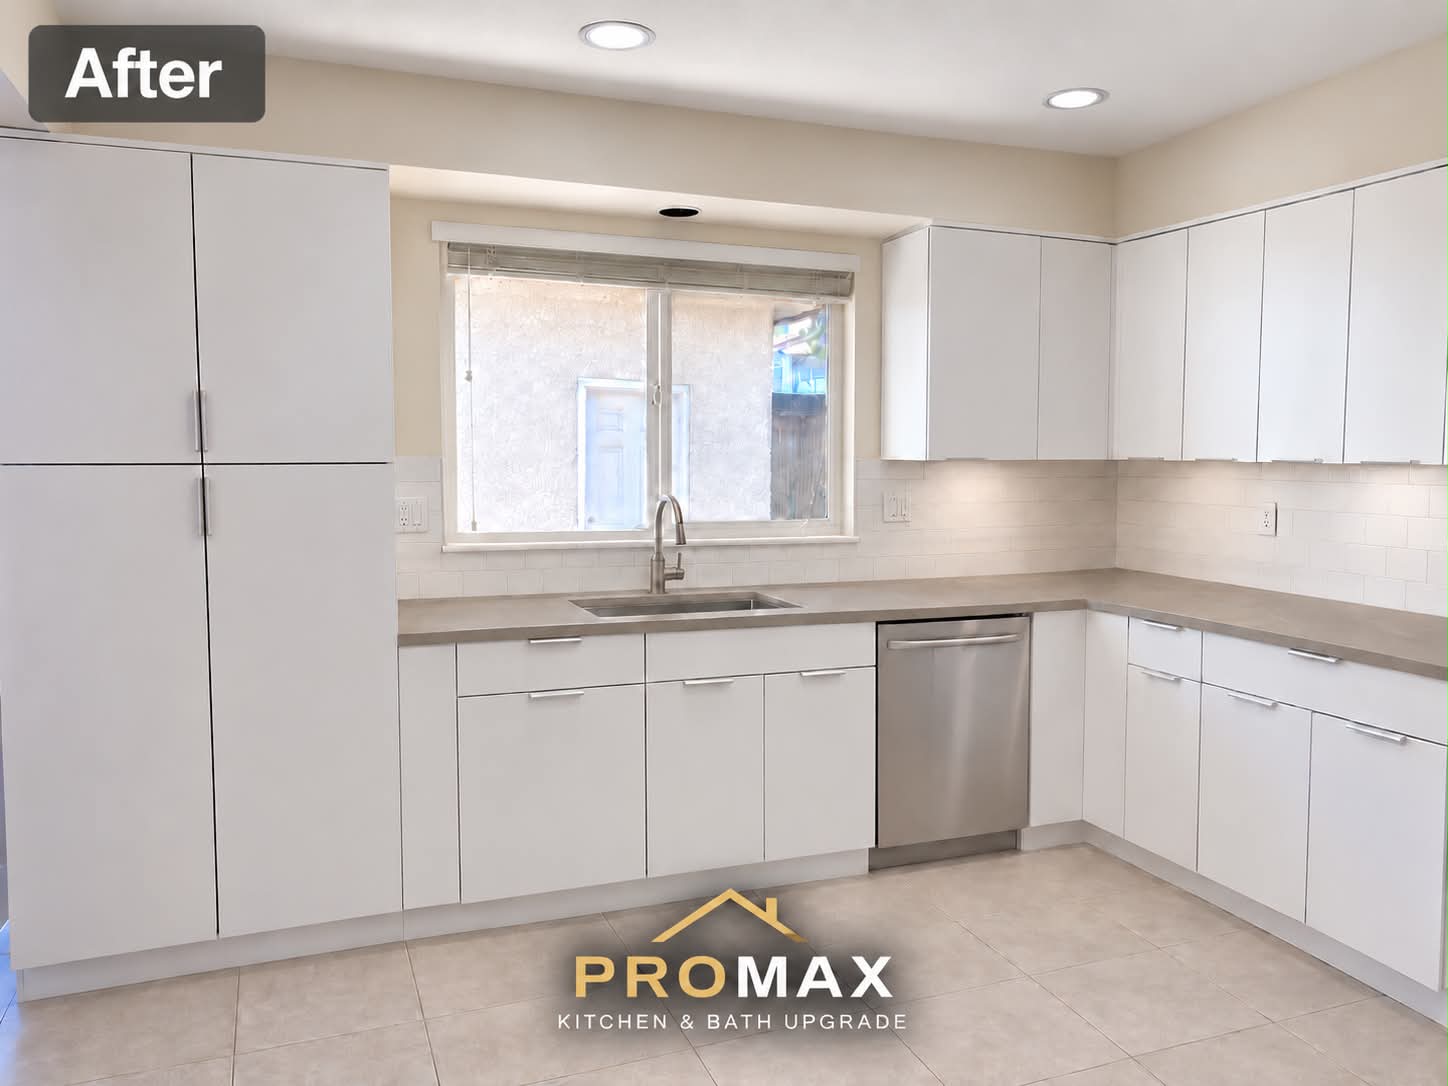
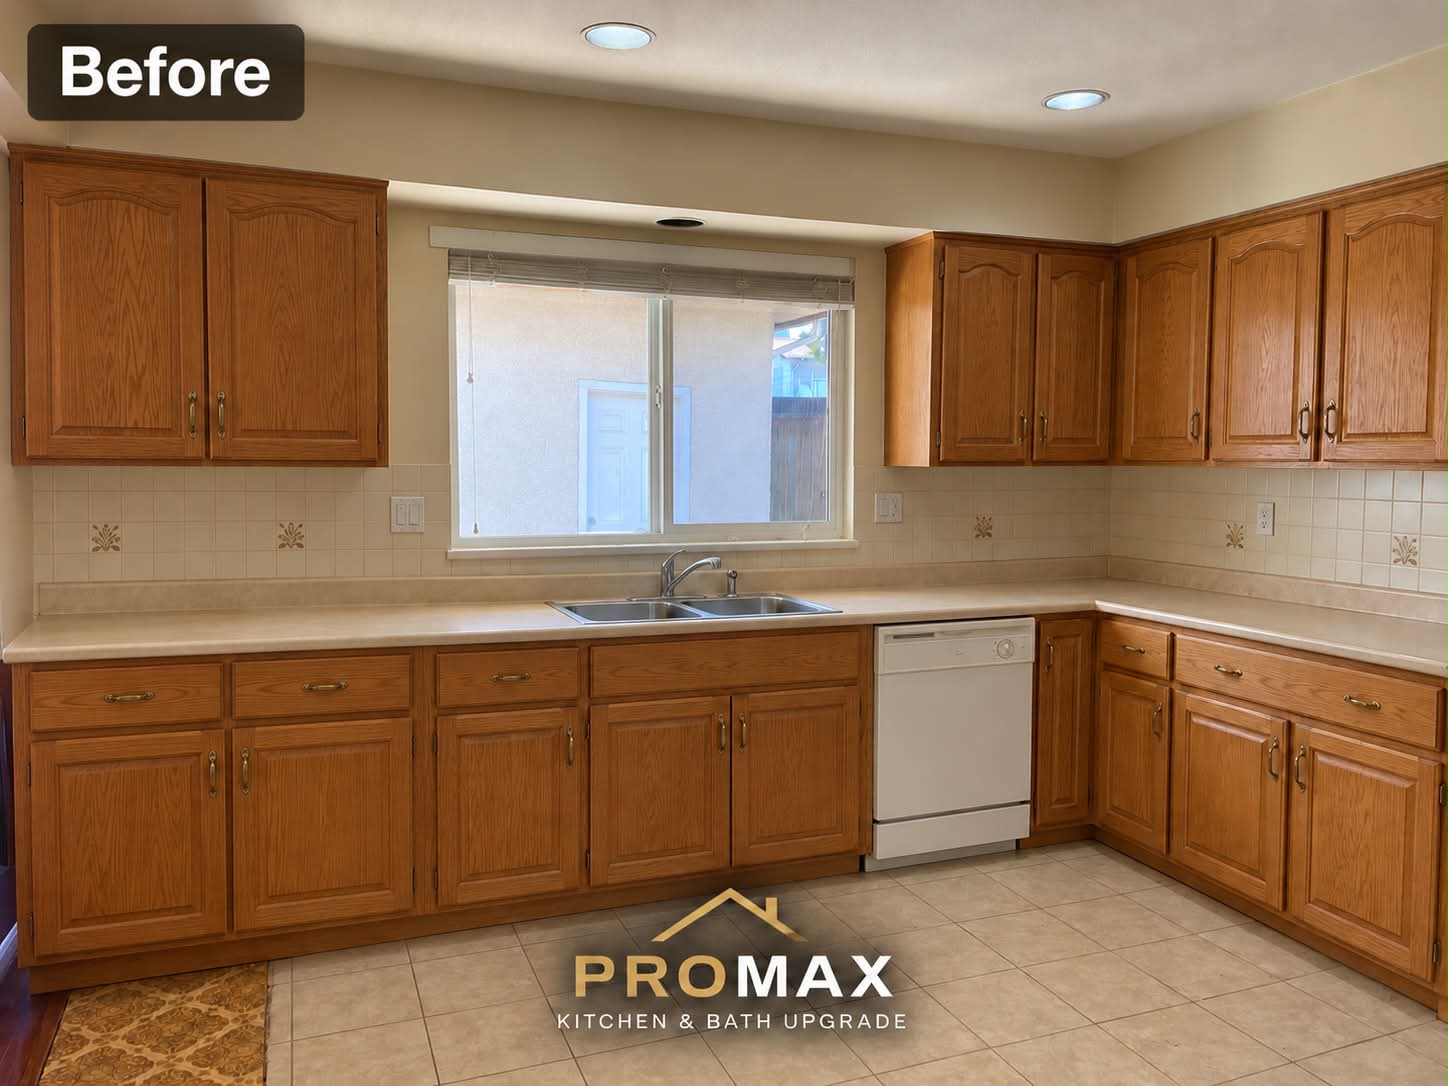
Flat-Panel Cabinetry & Full-Height Pantry
Retained the L-shaped footprint and sink position while upgrading to modern white flat-panel cabinets, floor-to-ceiling double pantry tower, and warm grey quartz countertops.
Scope: Retained L-shape, flat-panel cabinetry, pantry tower & quartz counters
Cabinetry & Materials: 3/4″ plywood boxes, white slab doors, grey quartz, subway tile
 After
 Before
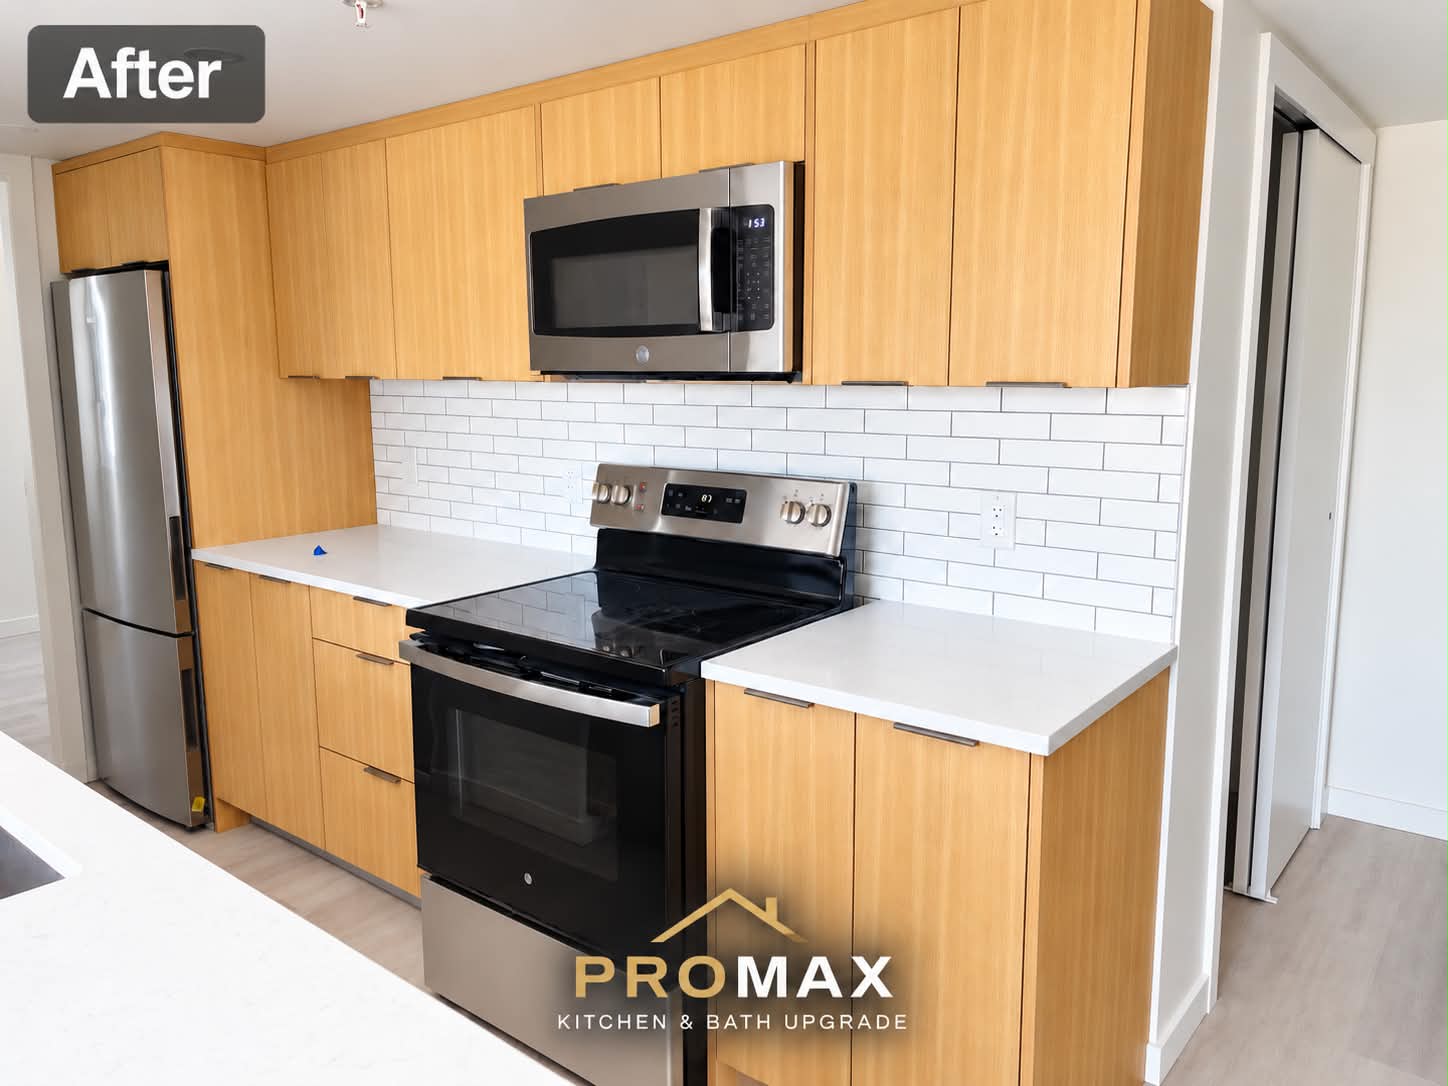
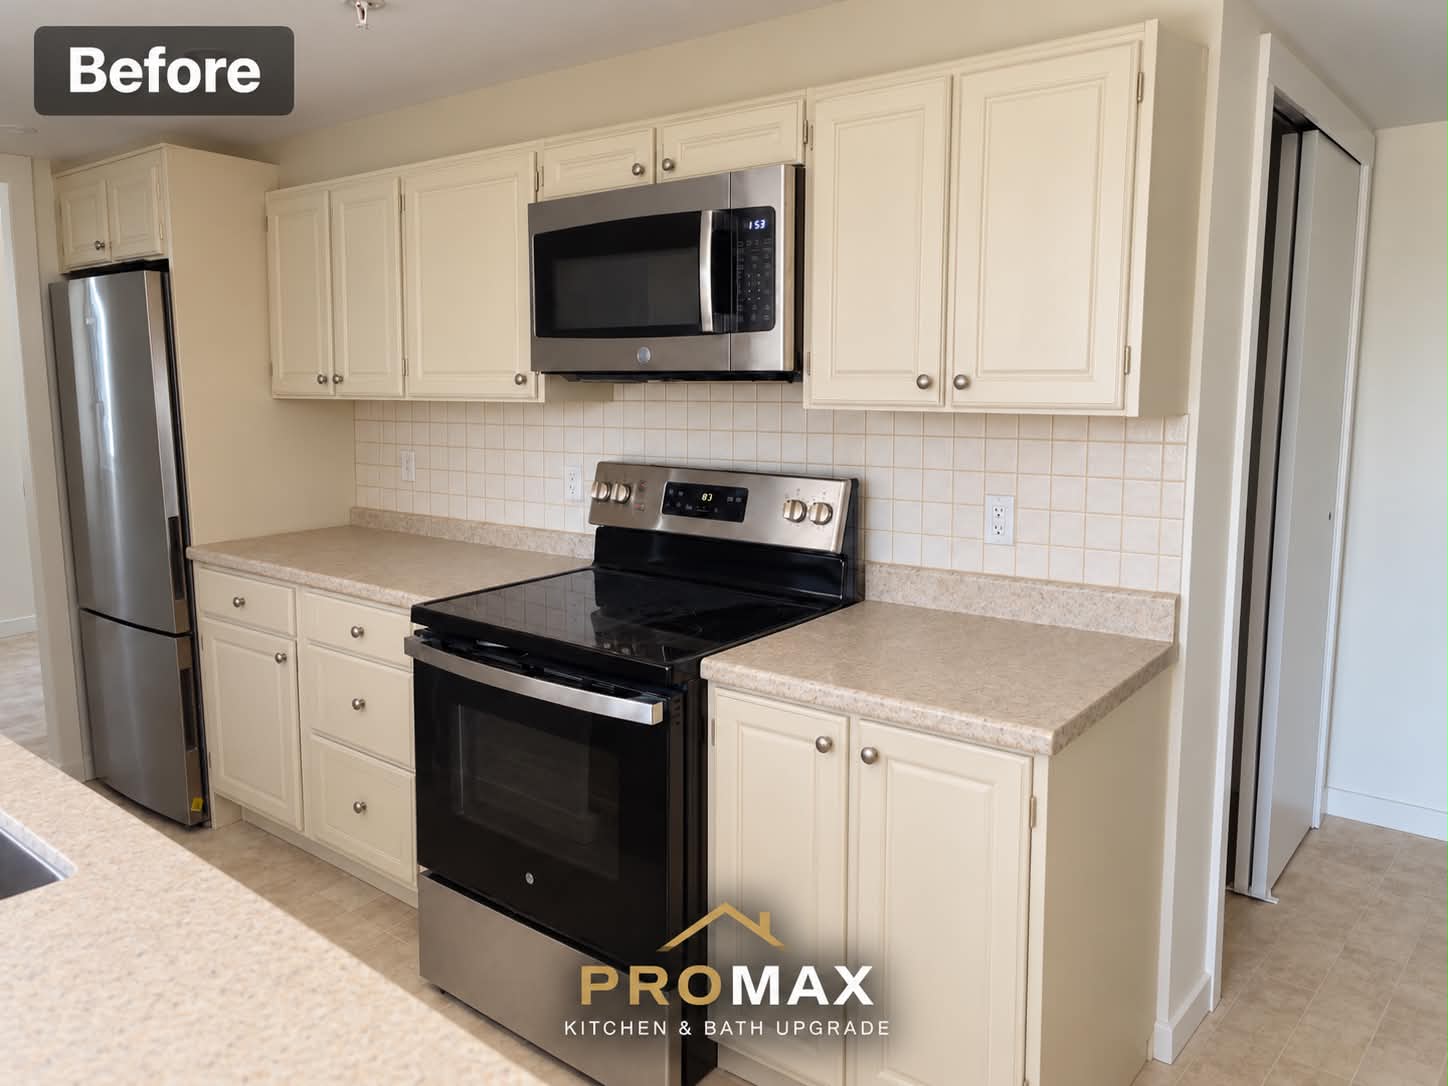
Natural Oak Flat-Panel & White Quartz
Transformed dated cream cabinets into contemporary vertical natural oak-grain flat-panel cabinetry extending to the ceiling, paired with pure white quartz countertops and stacked subway tile.
Scope: Retained footprint, custom oak-grain flat-panel cabinetry & white quartz
Cabinetry & Materials: 3/4″ plywood boxes, vertical oak-grain doors, pure white quartz, edge pulls
 After
 Before
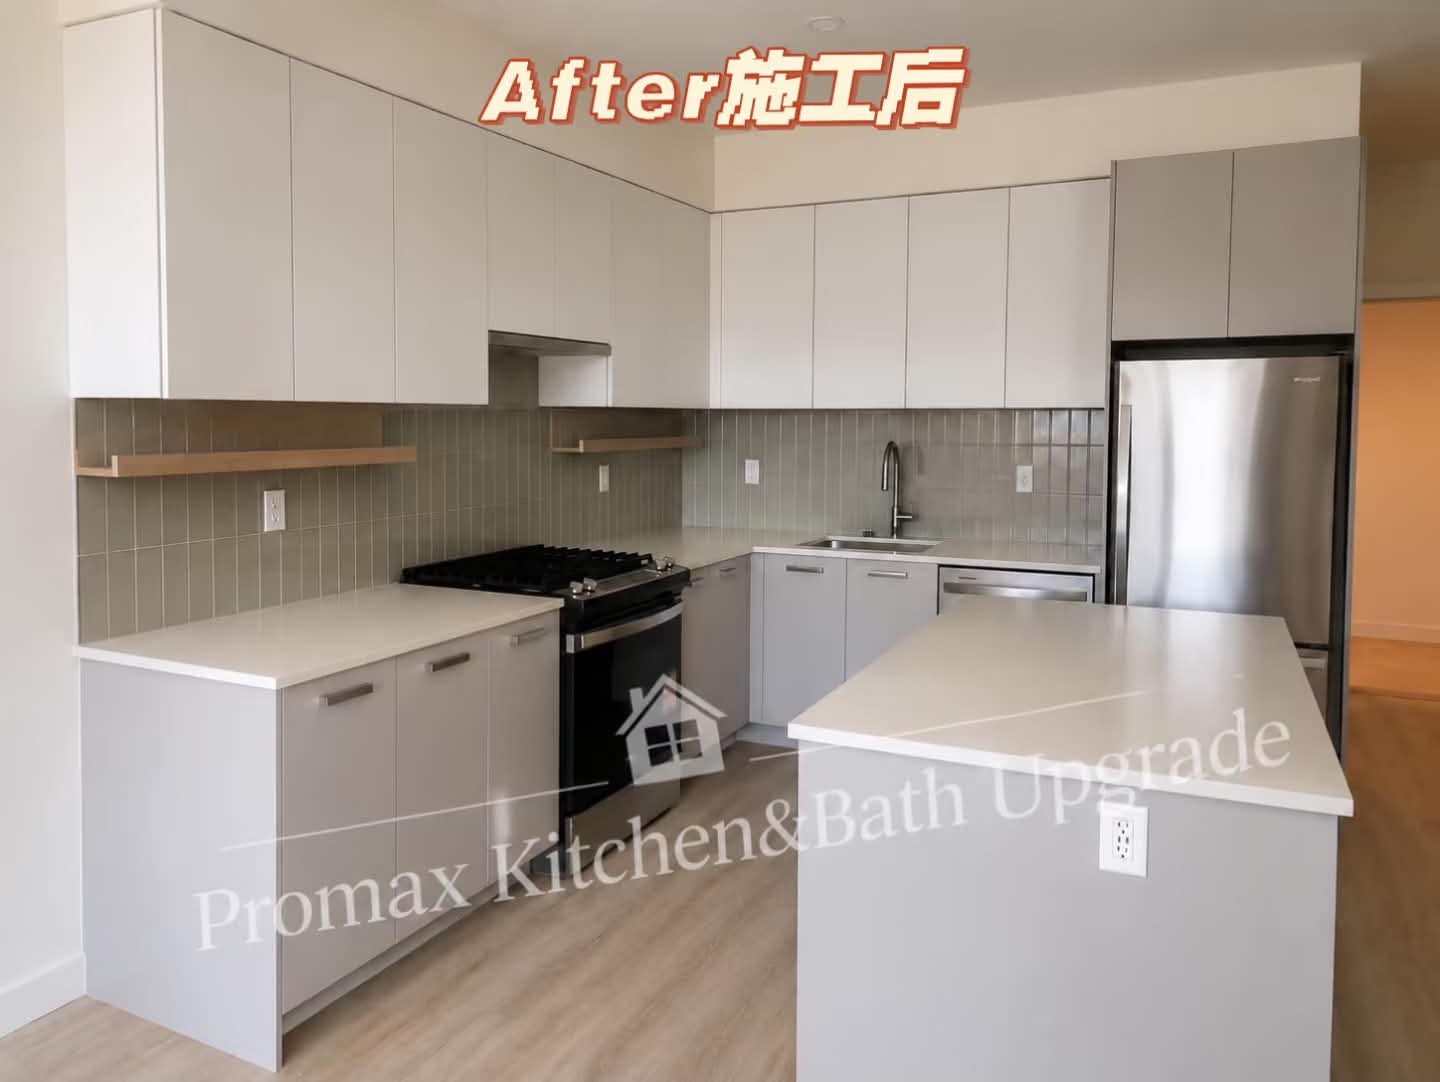
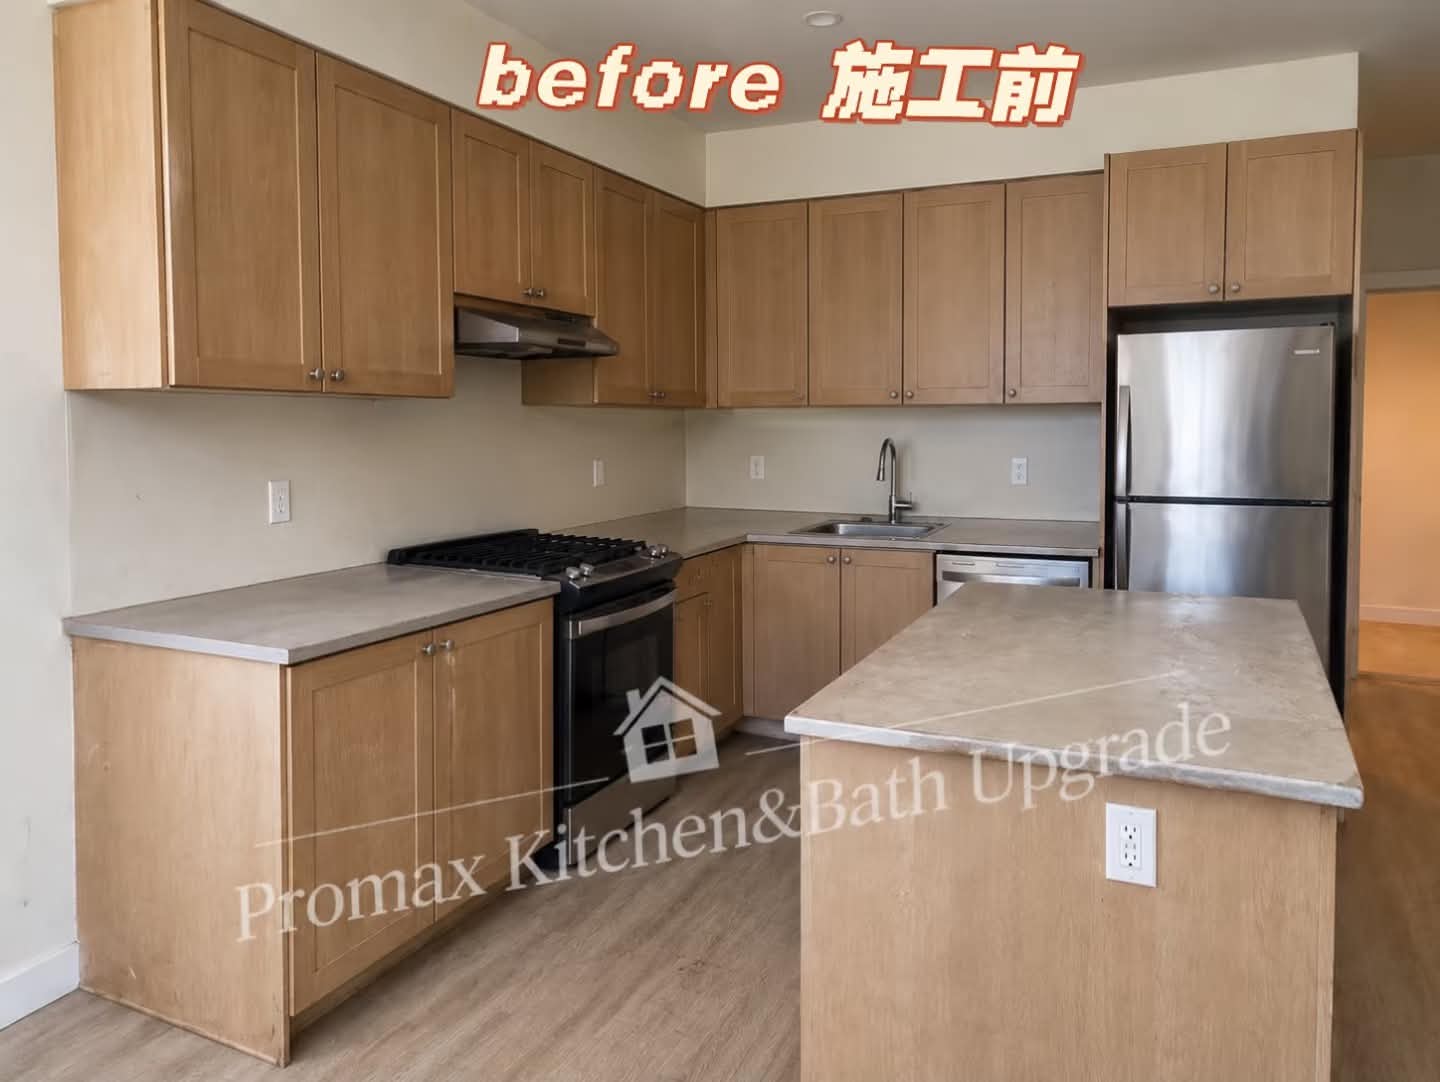
Two-Tone Matte White & Dove Grey
Kept the existing L-layout and island while installing matte white ceiling-height uppers, warm dove grey lower cabinetry and island, pure white quartz, and sage-green tile backsplash.
Scope: Retained L-shape & island, two-tone cabinetry & quartz countertops
Cabinetry & Materials: 3/4″ plywood boxes, two-tone slab doors, pure white quartz, sage tile
 After
 Before
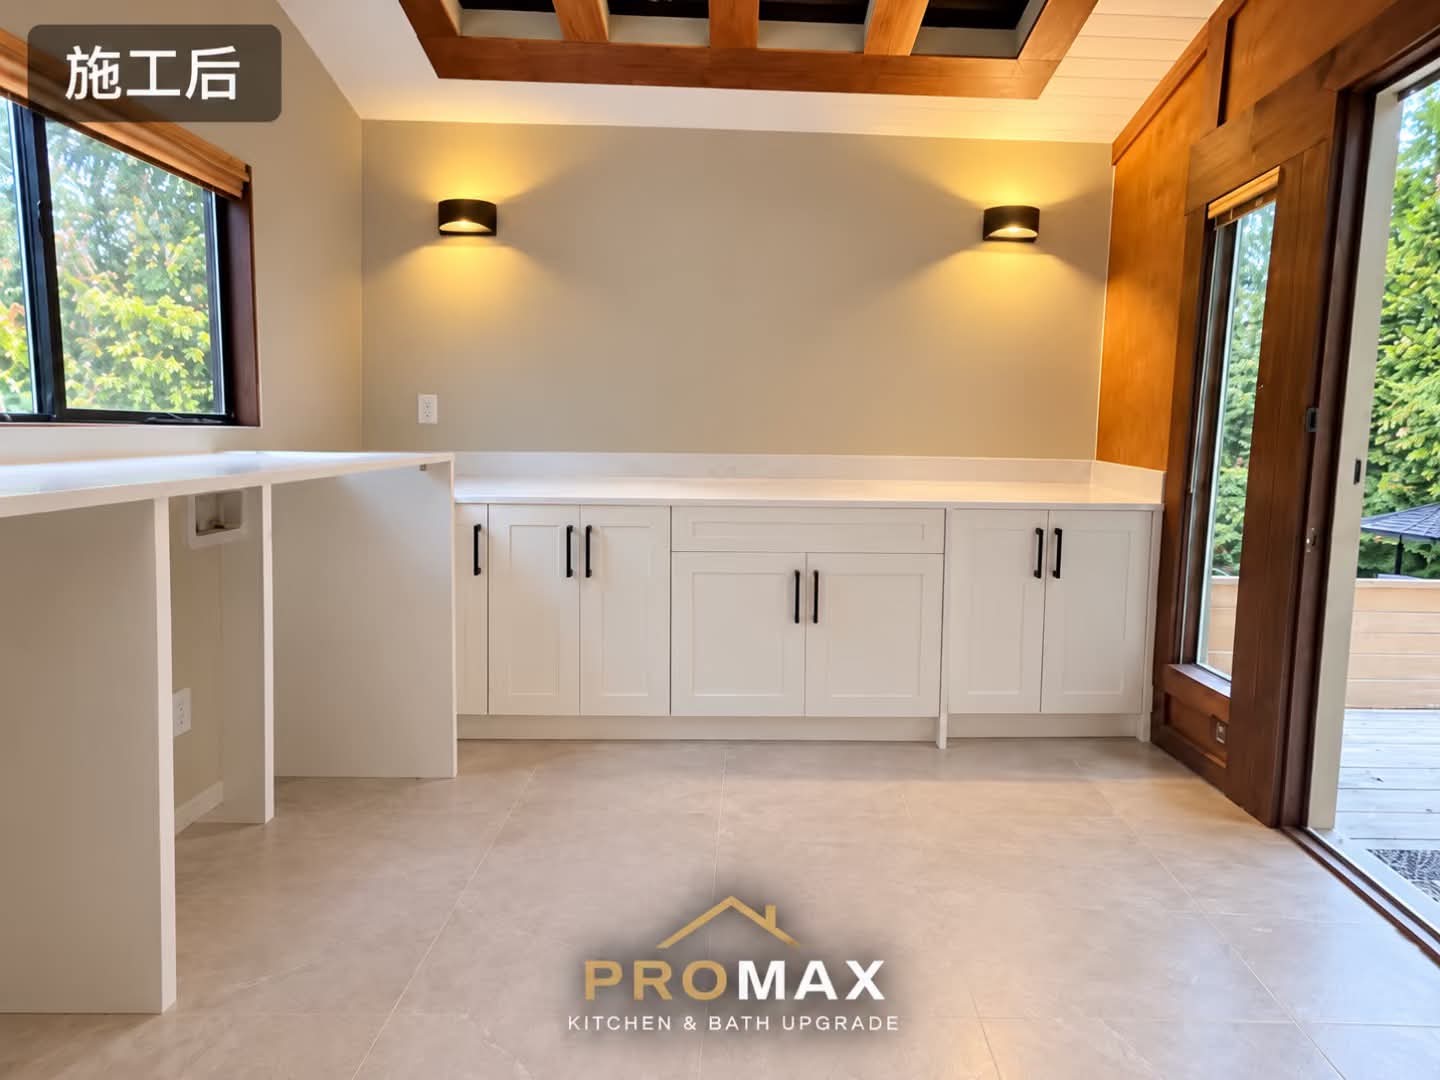
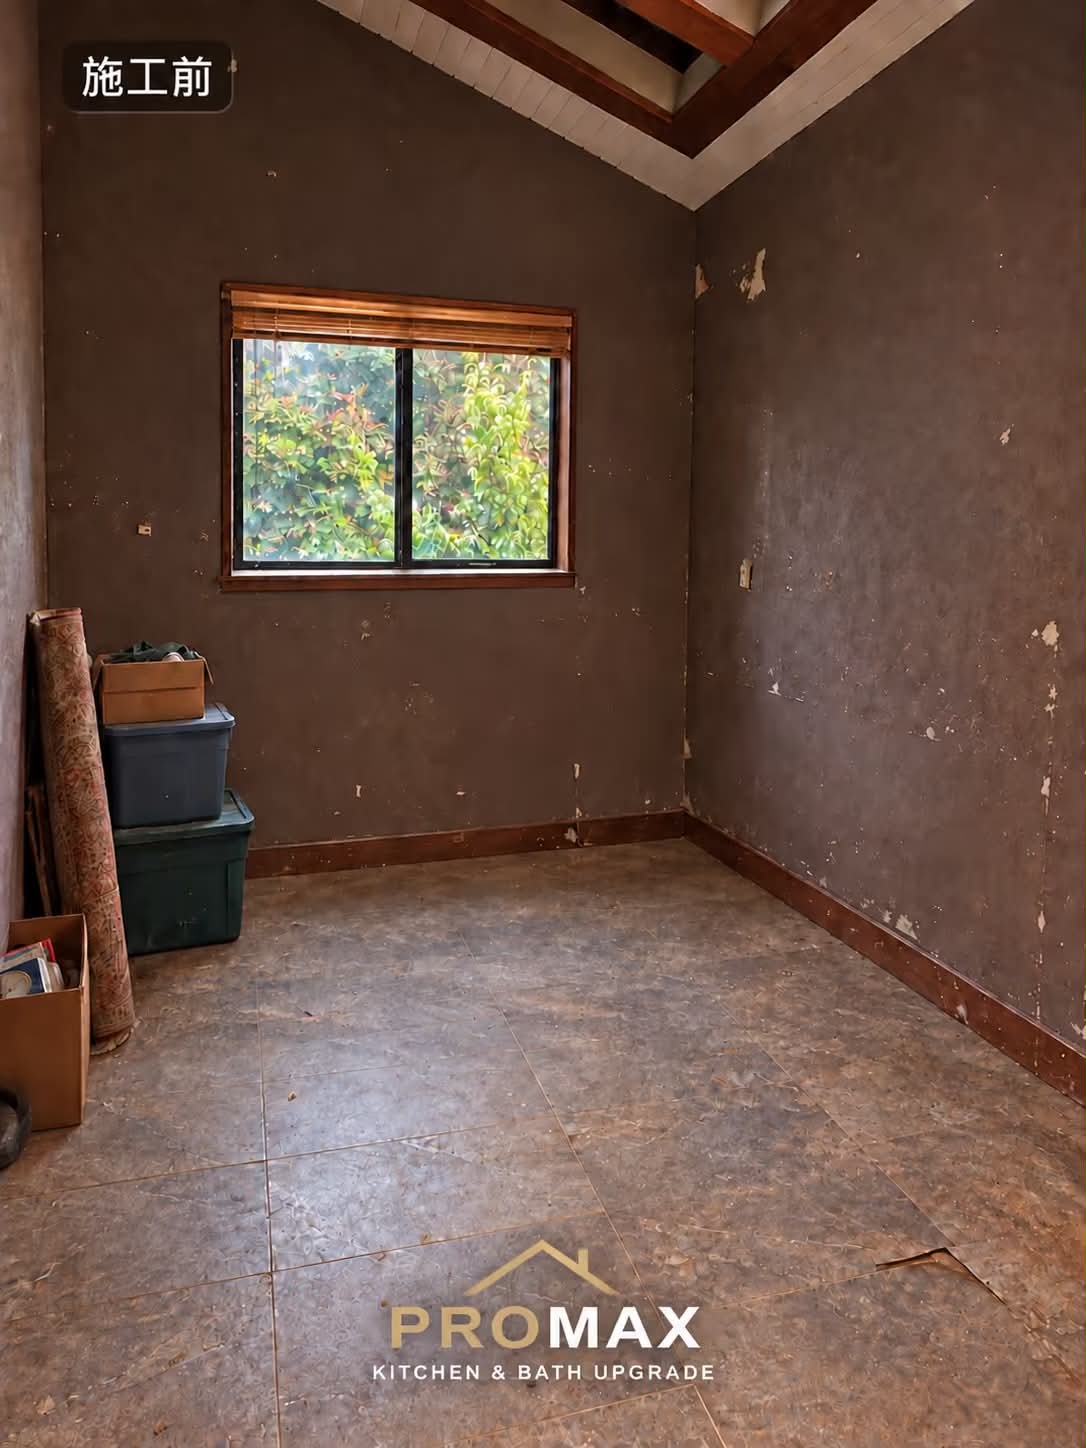
Custom Laundry Room Cabinetry & Quartz Folding Counter
Transformed an unfinished utility area into a bright, hardworking laundry room featuring custom white shaker cabinetry, a solid quartz folding counter for sorting and folding, warm wood beam ceiling accents, and durable large-format floor tiles built to handle daily use.
Scope: Substrate prep, custom laundry cabinetry, quartz folding counter & storage
Cabinetry & Materials: 3/4″ plywood boxes, white shaker doors, pure white quartz, matte black hardware
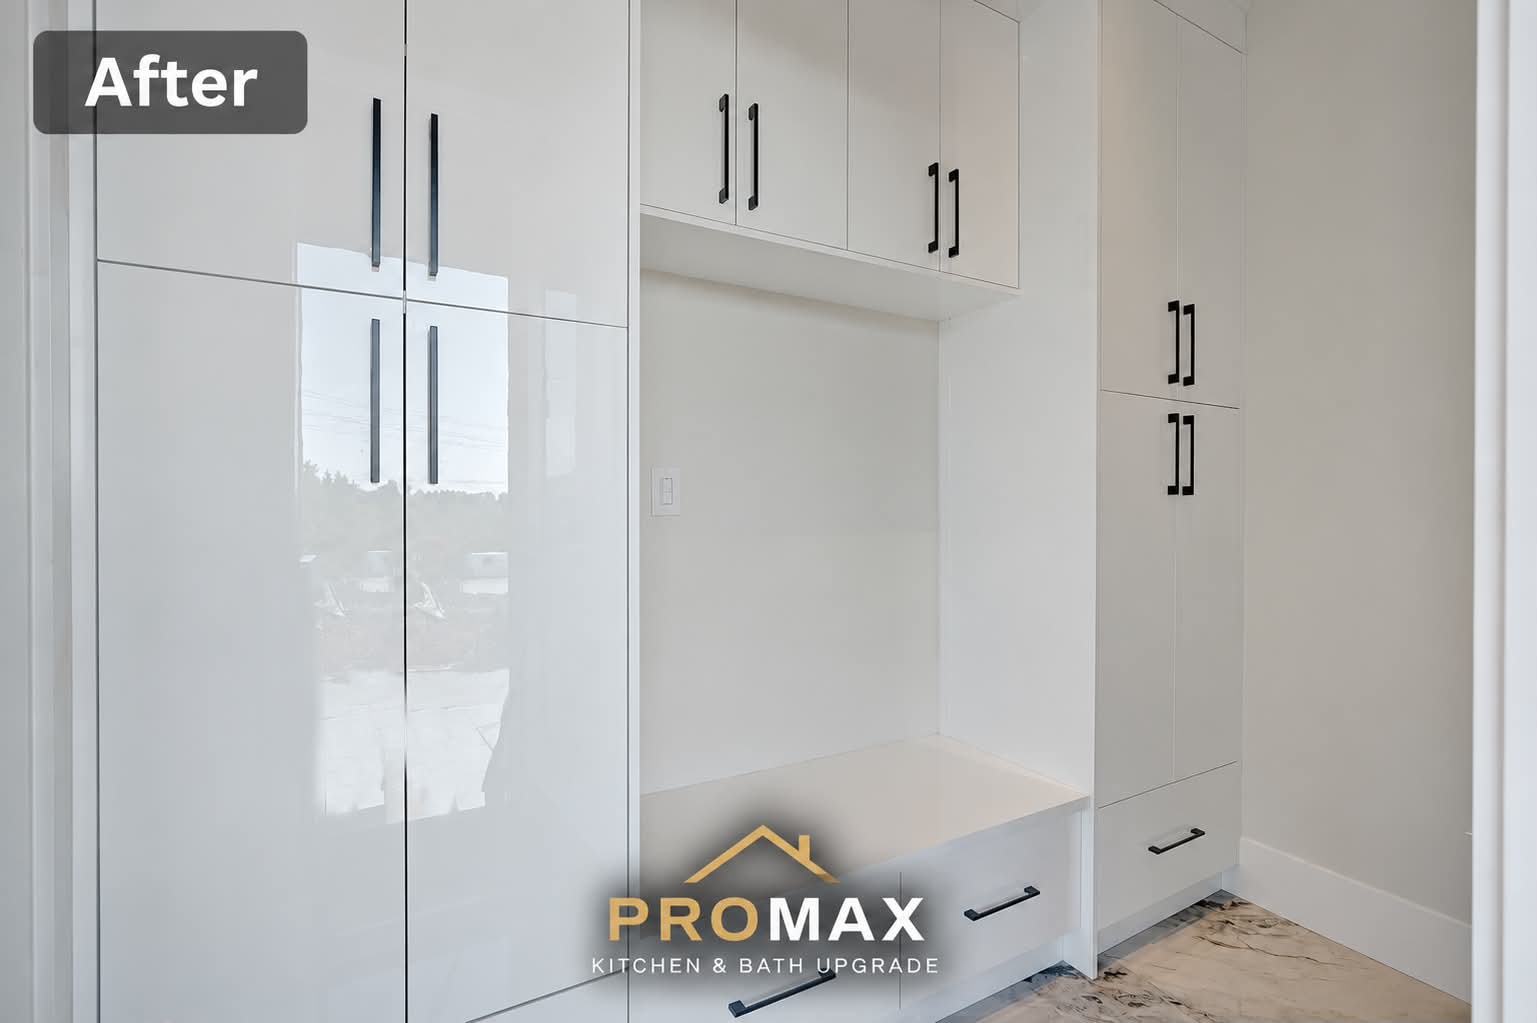 After
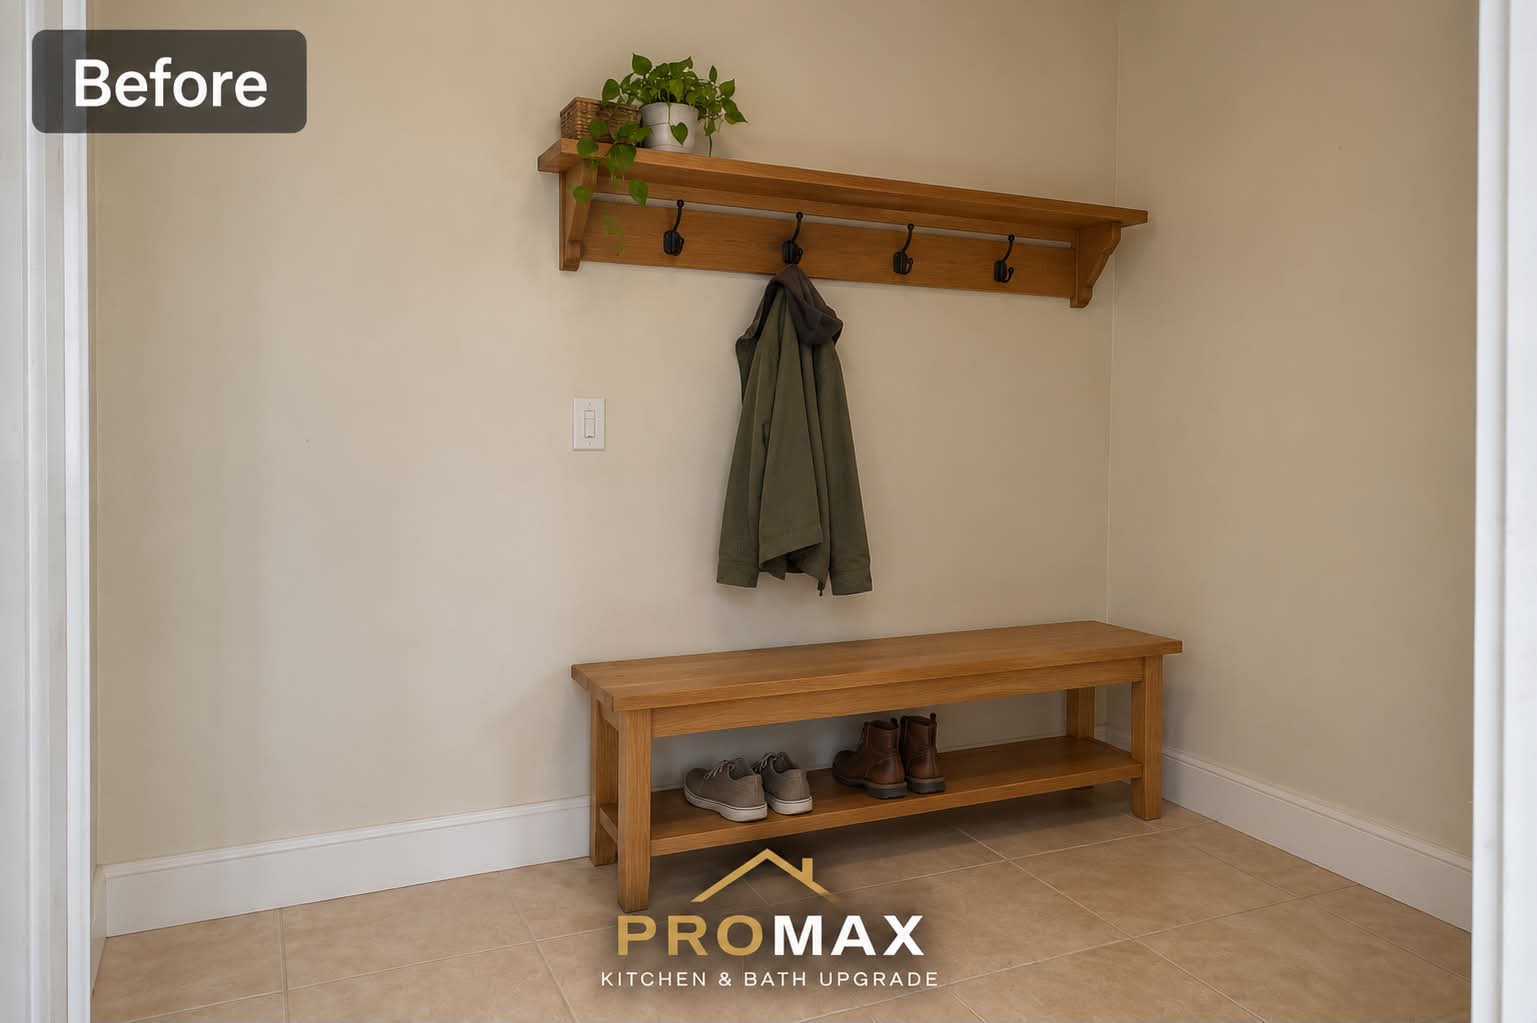 Before
Built-in Mudroom Entryway Cabinetry & Bench Seating
Replaced a basic open bench and coat rack with full-height floor-to-ceiling high-gloss storage lockers, an integrated sitting bench with deep footwear storage pullouts, overhead cubbies, and durable modern matte black hardware.
Scope: Full-height custom cabinetry, integrated bench, storage lockers & modern pulls
Cabinetry & Materials: 3/4″ plywood boxes, high-gloss white slab doors, soft-close hardware, matte black pulls
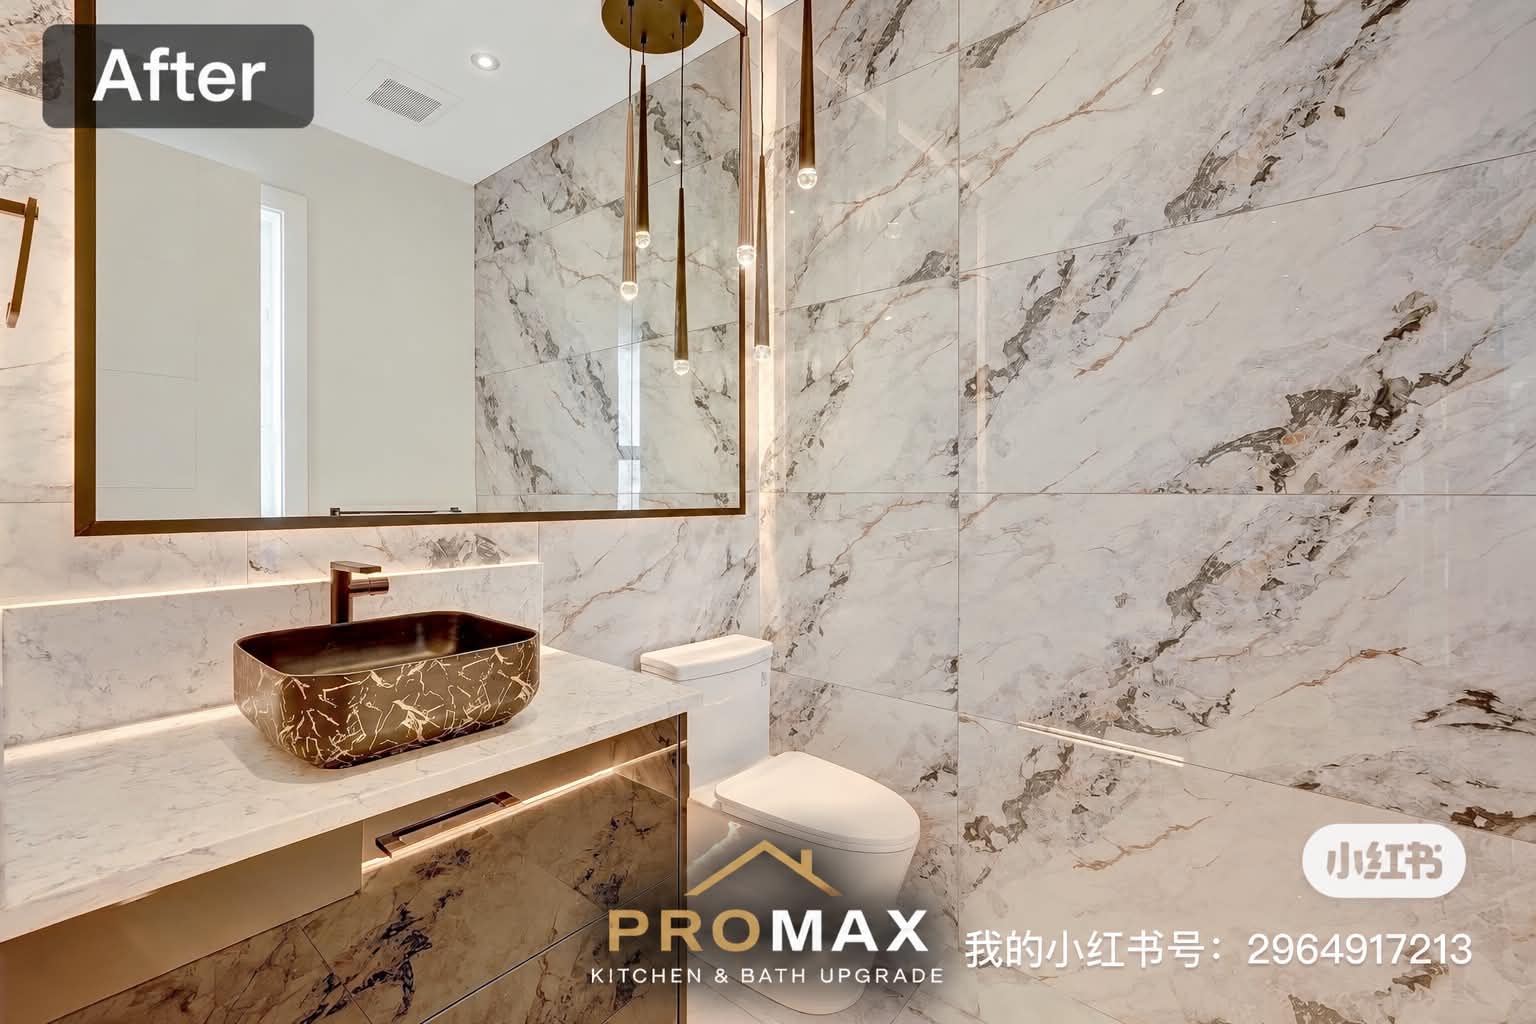 After
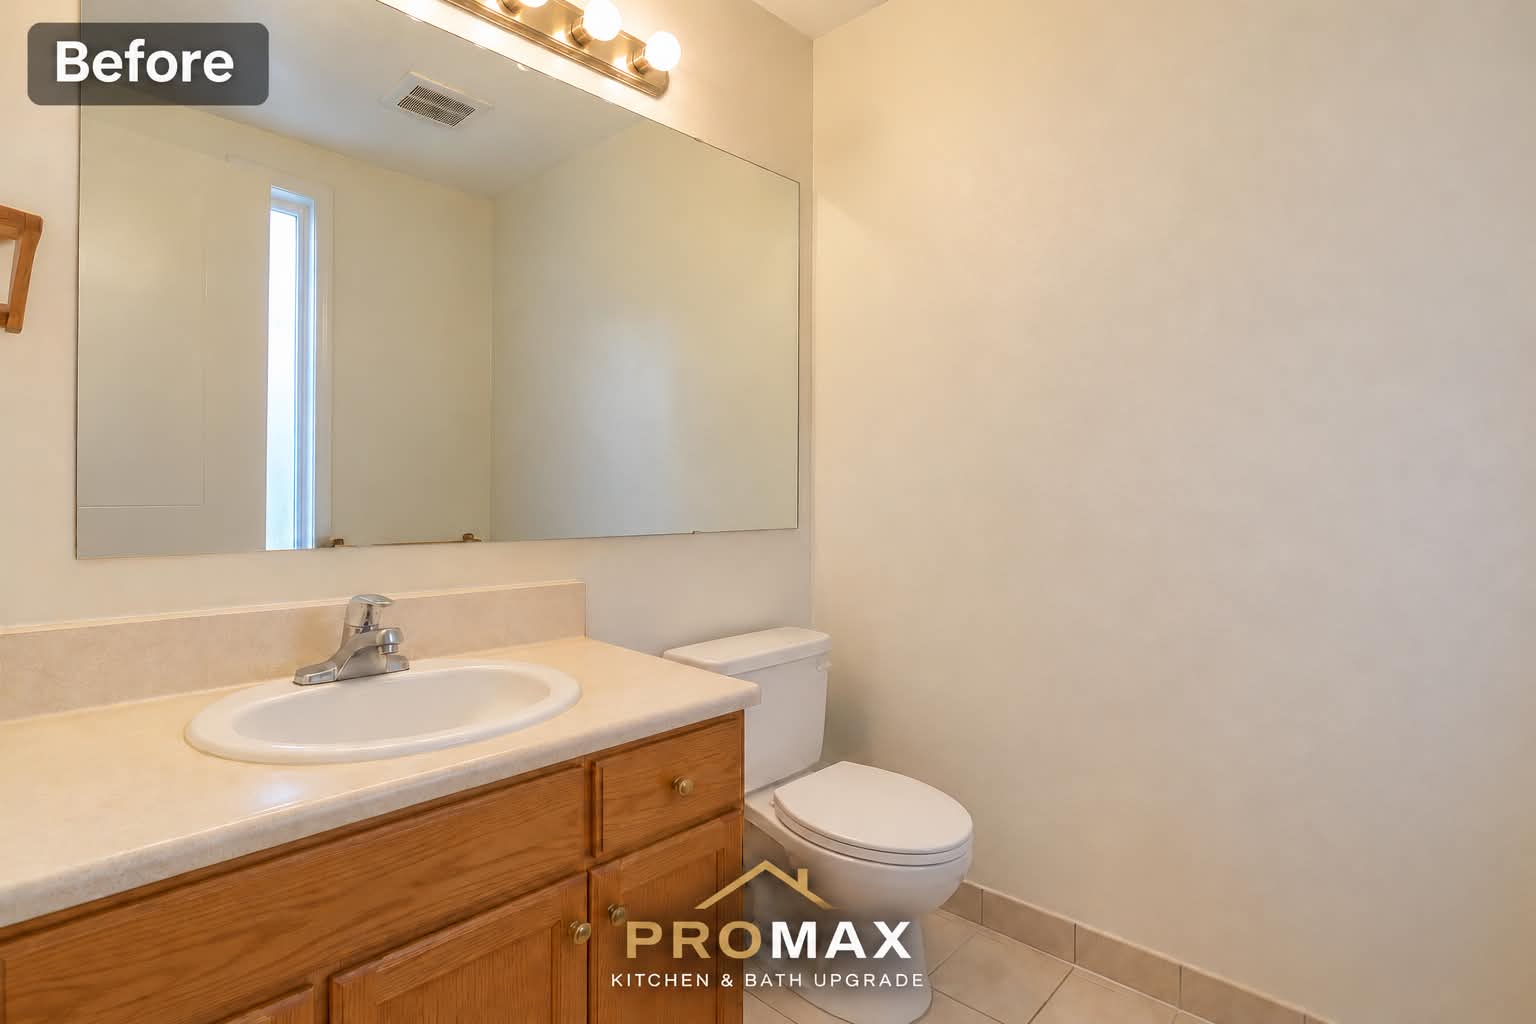 Before
Floor-to-Ceiling Marble & Custom Vanity
Retained the plumbing layout and replaced the dated oak vanity and vinyl floor with full-height marble-vein tile, a custom vanity with LED under-glow, and a stone vessel sink.
Scope: Retain plumbing, floor-to-ceiling tile & custom vanity
Cabinetry & Materials: Marble porcelain tile, custom vanity with LED channel, vessel sink
 After
 Before
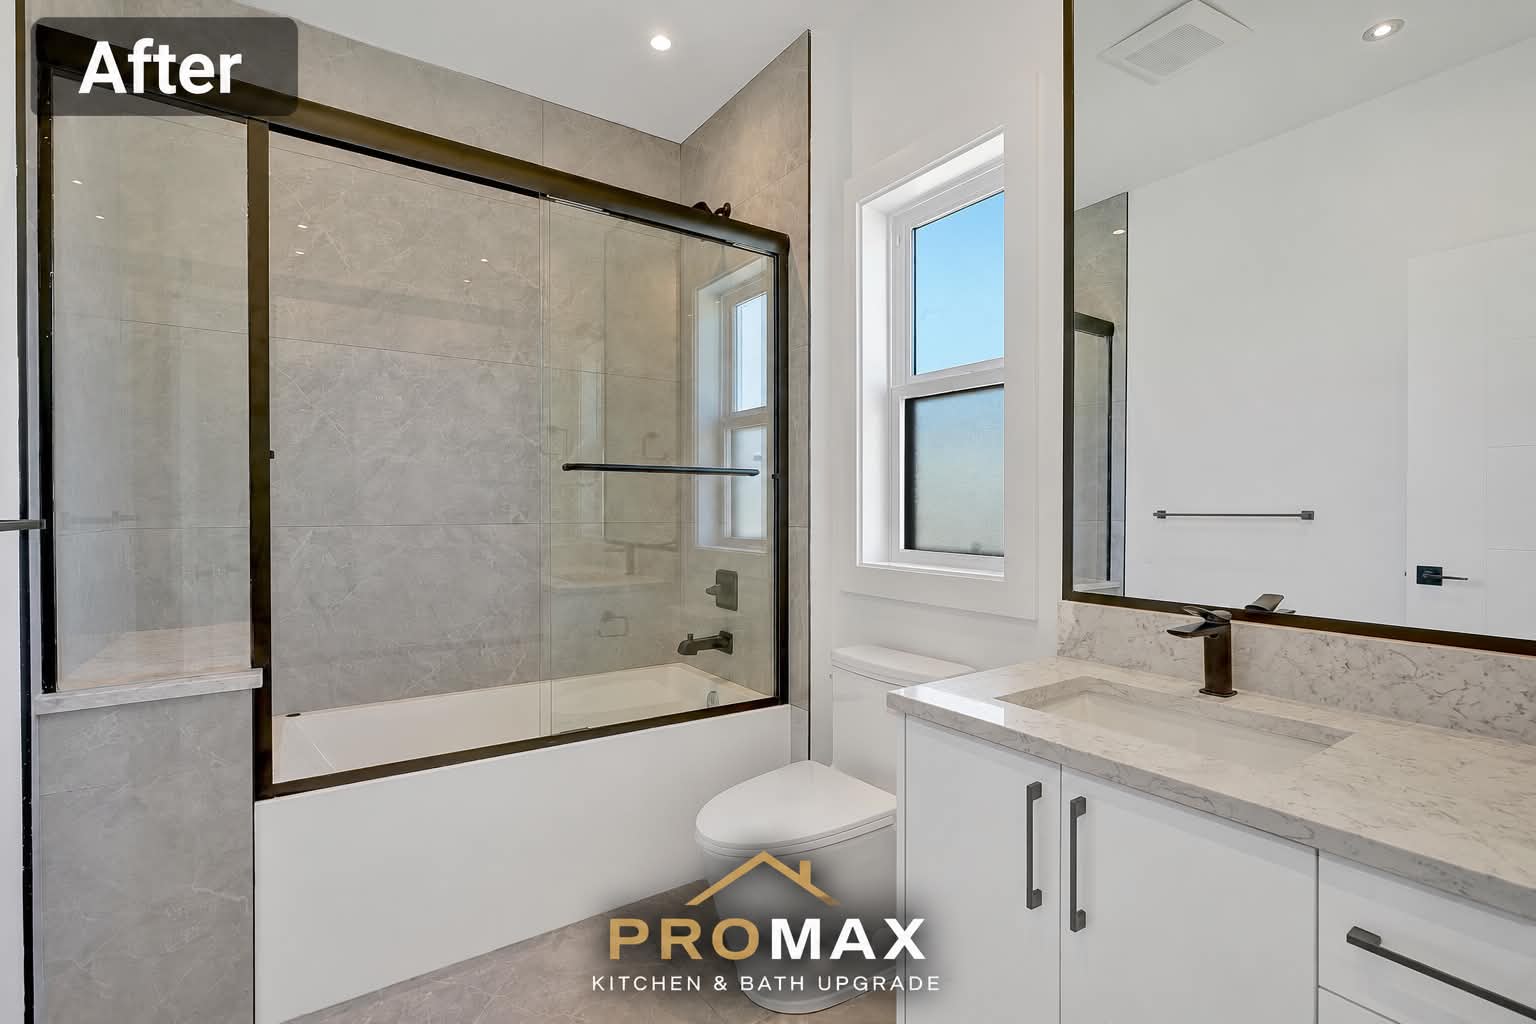
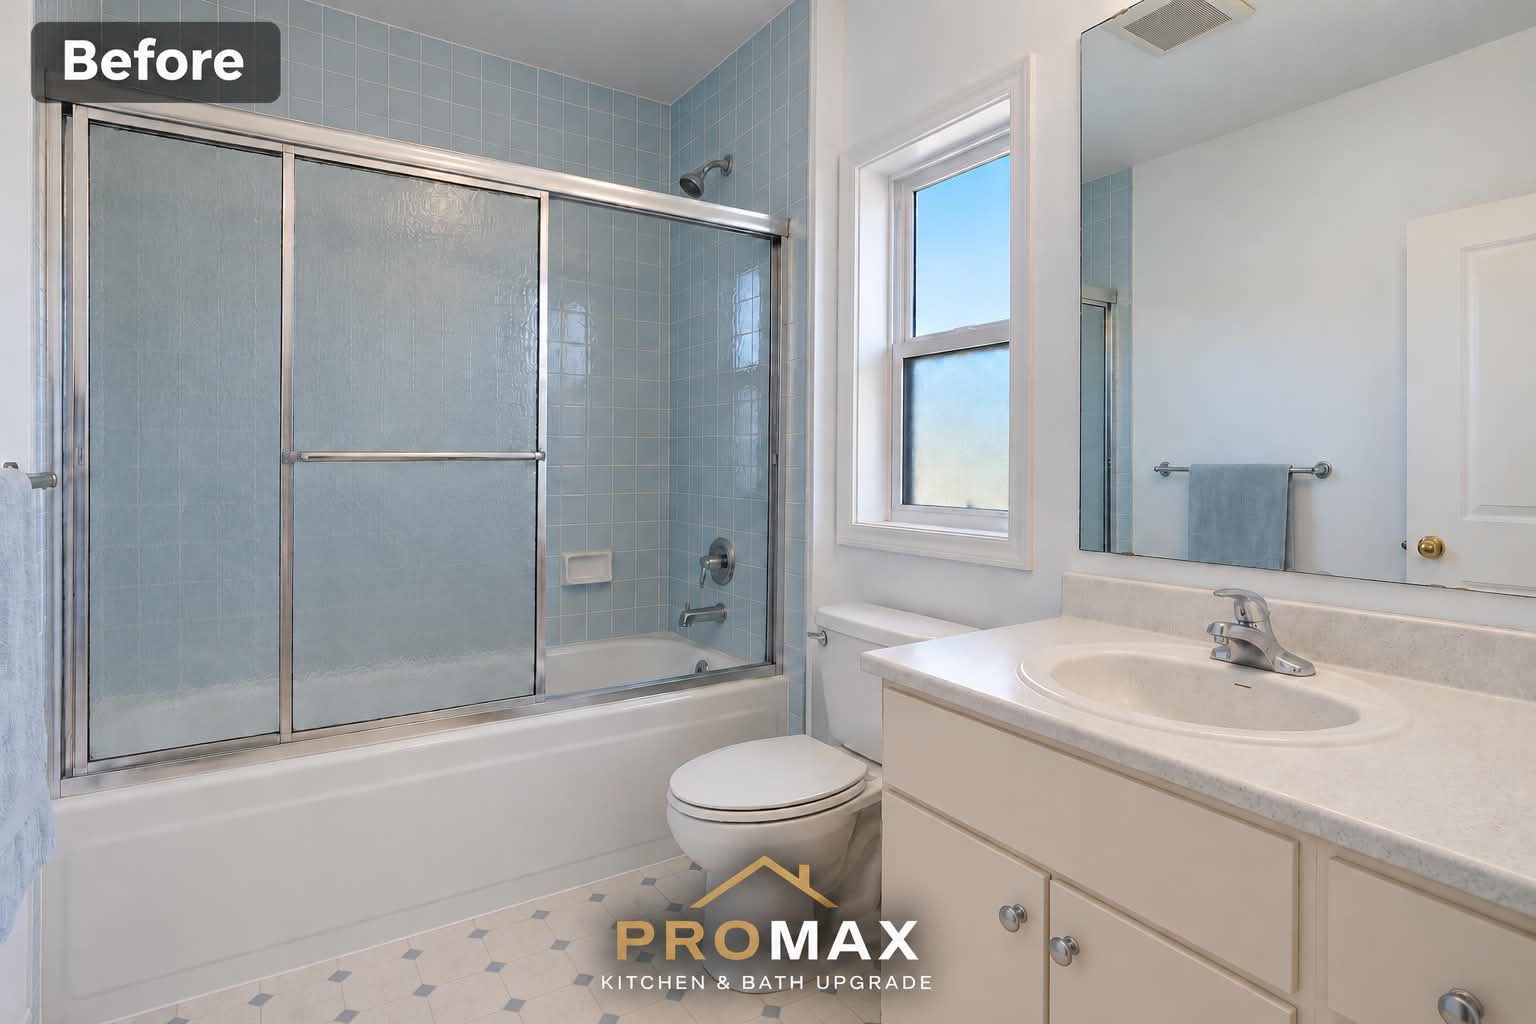
Tub-to-Glass Upgrade & Stone Tile
Kept the original layout and replaced dated baby-blue tiles with large-format grey stone tile, a black-framed sliding glass surround, and a white shaker vanity with quartz top.
Scope: Retained layout, full waterproof tile surround & new vanity
Cabinetry & Materials: Grey porcelain tile, matte black sliding glass, white shaker vanity, quartz top
 After
 Before
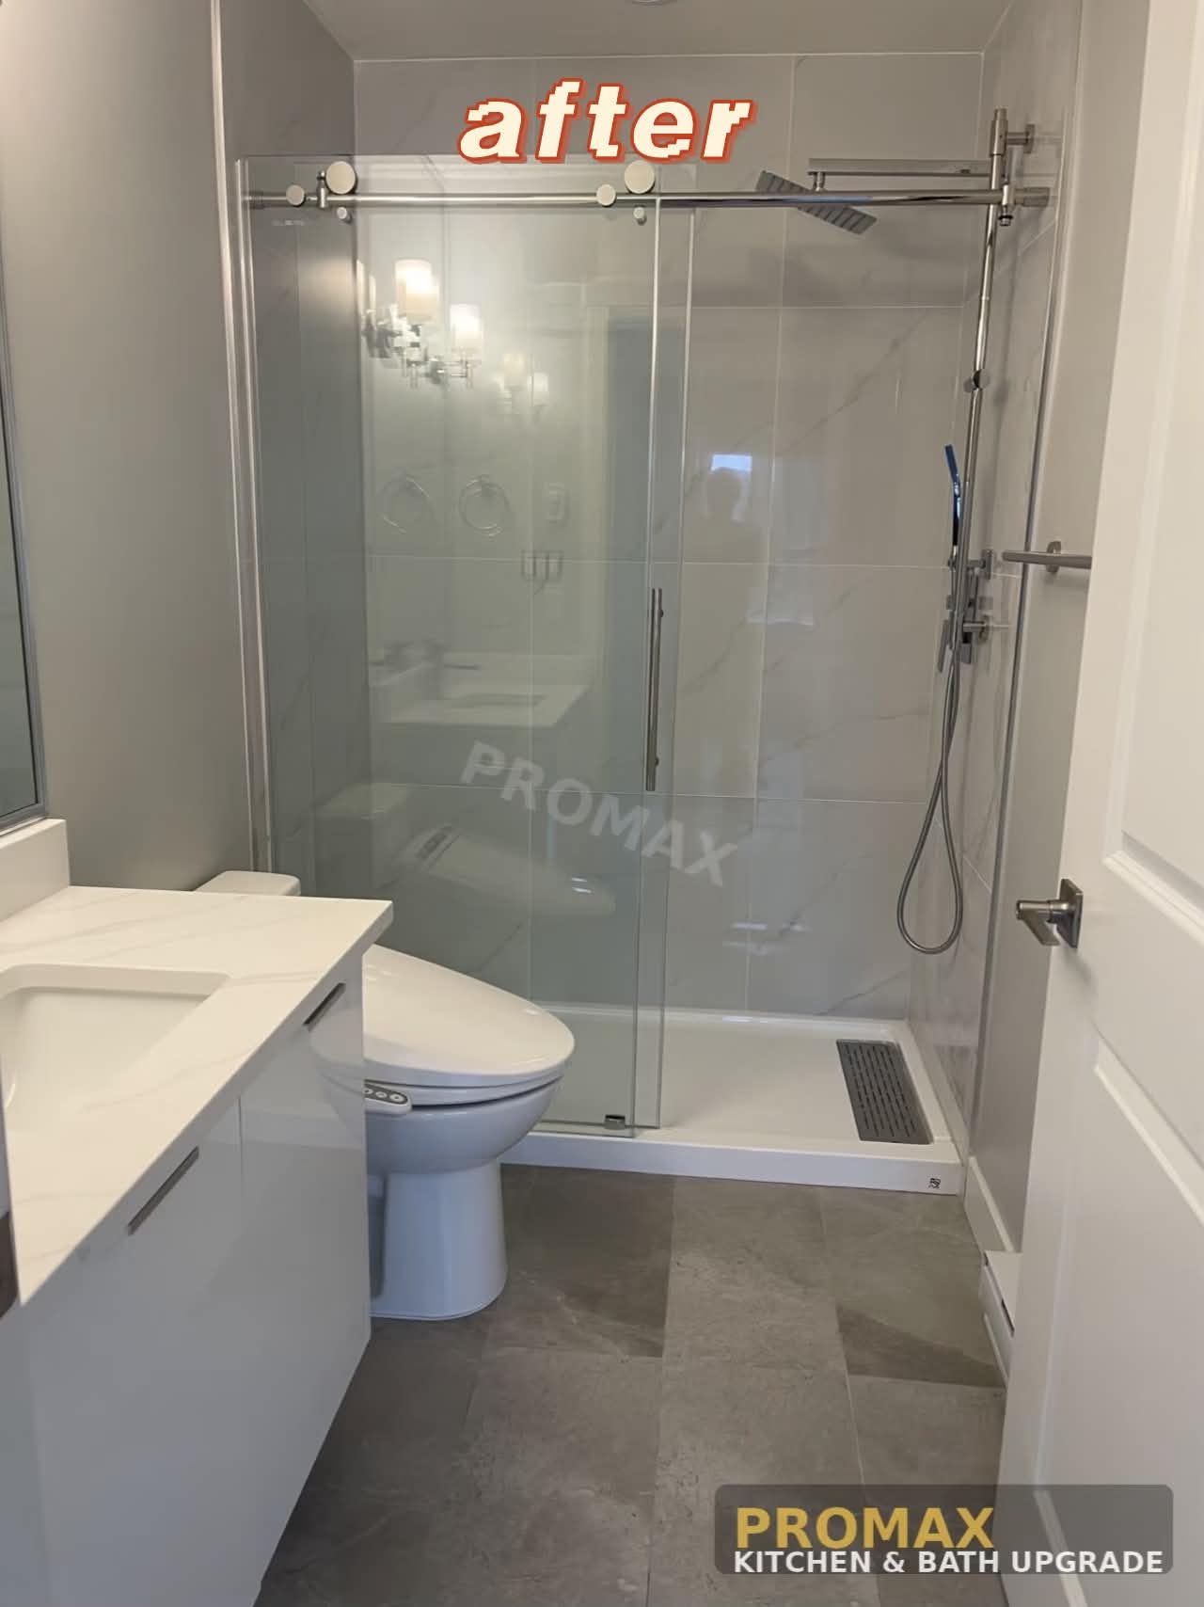
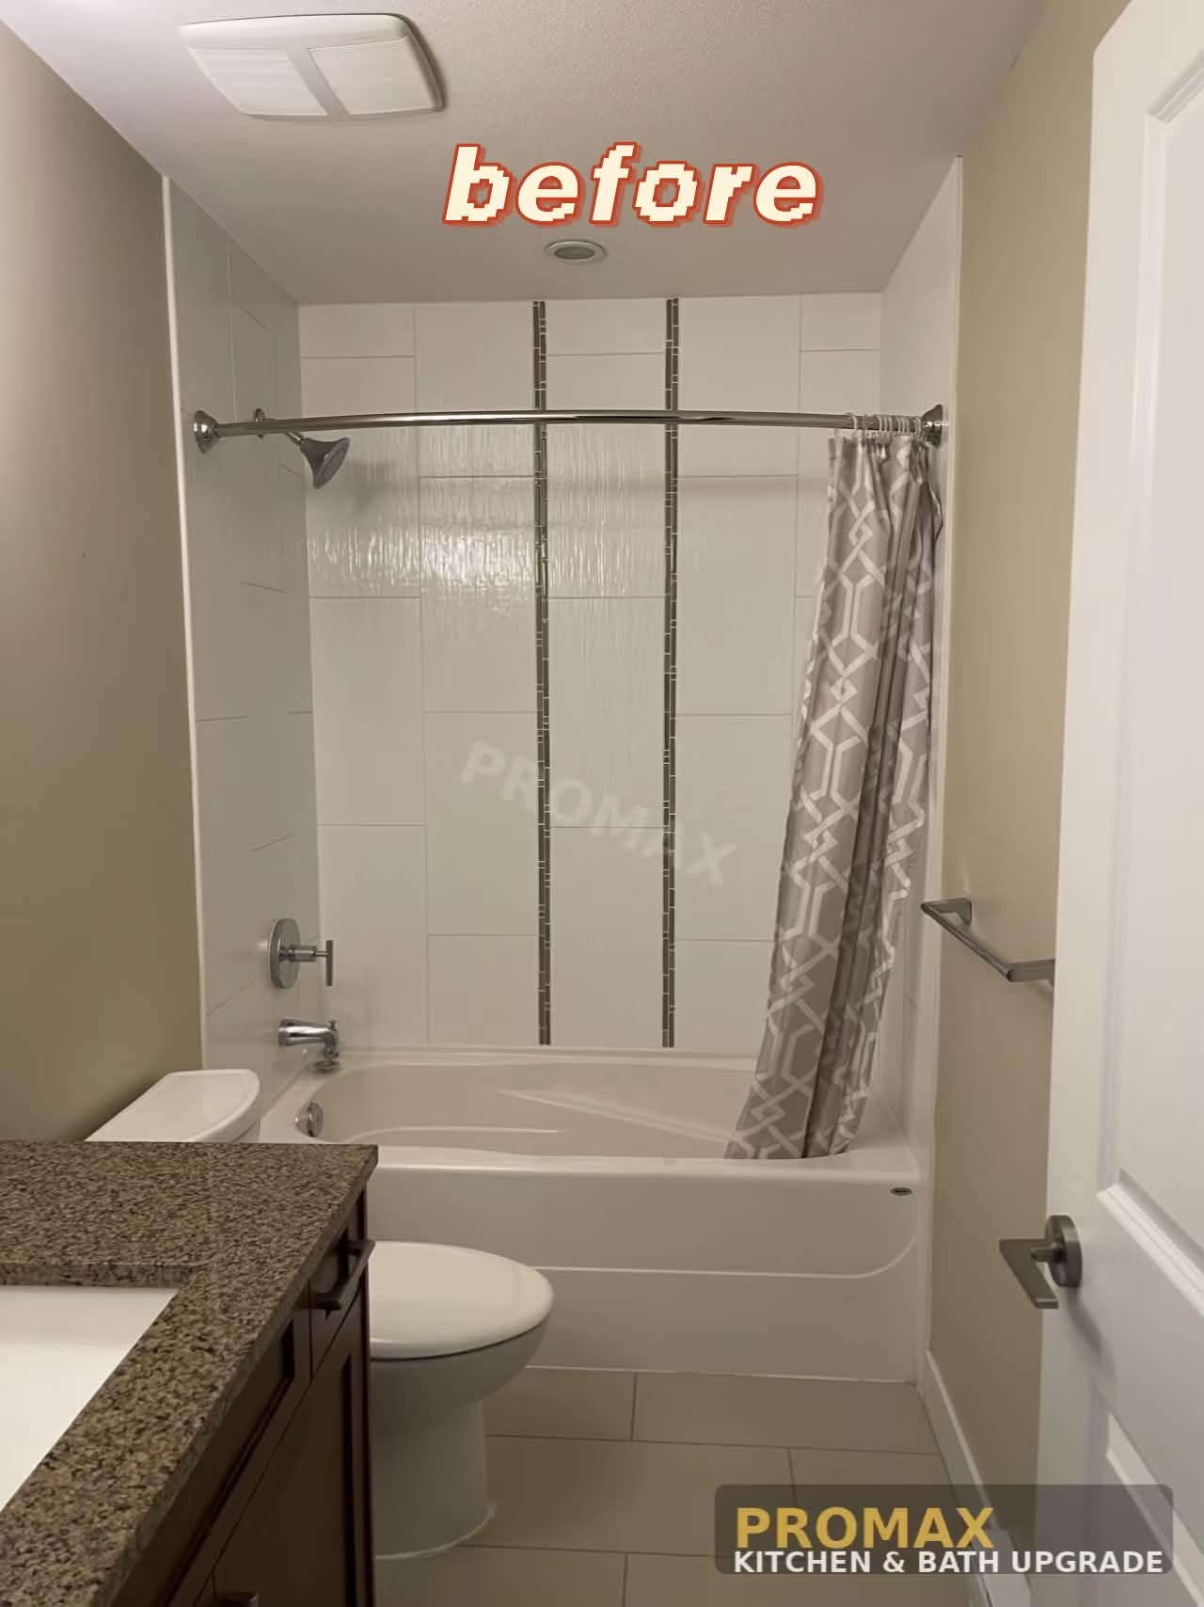
Tub-to-Walk-In Shower Conversion
Converted a dated alcove tub into a spacious walk-in shower with rolling frameless glass, chrome rain shower, full-height marble tile, and a high-gloss floating vanity.
Scope: Tub-to-shower conversion, frameless glass & marble vanity
Cabinetry & Materials: Marble porcelain tile, rolling frameless glass, chrome rain shower, gloss vanity
 After
 Before
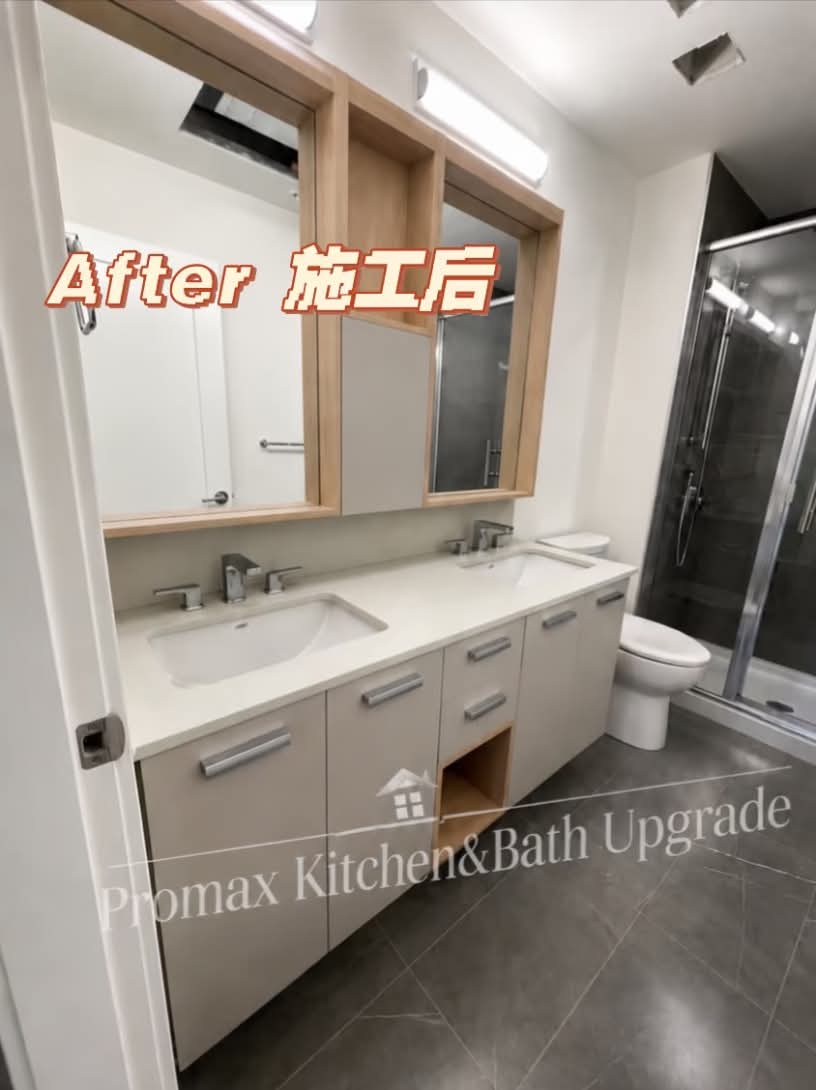
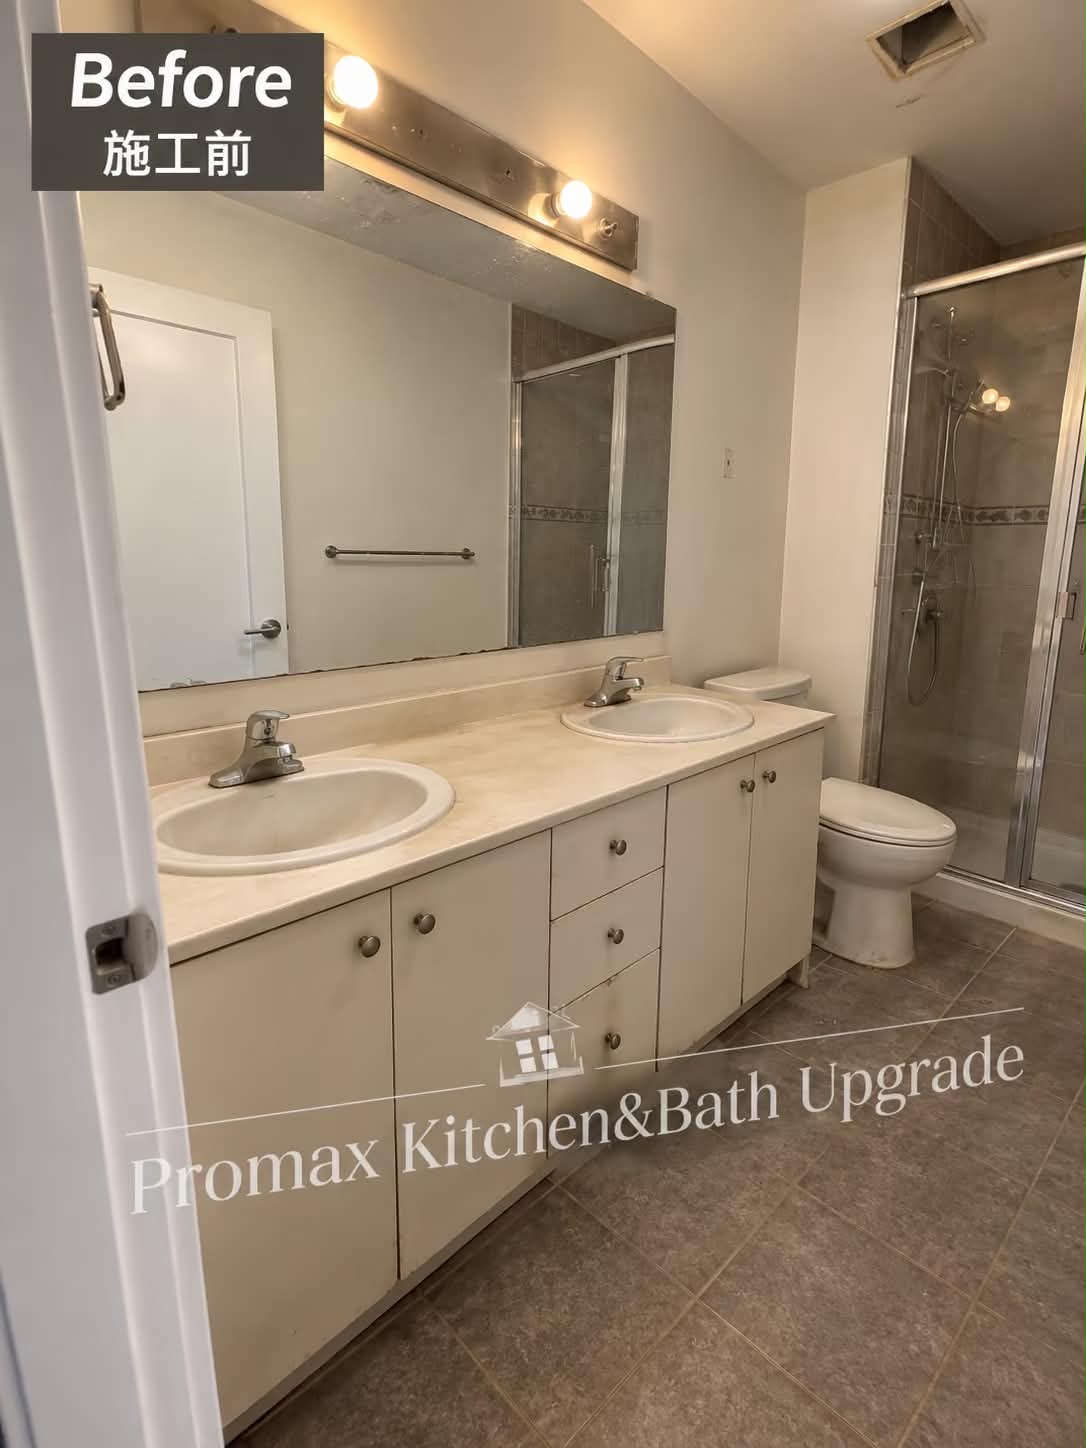
Master Ensuite Double Vanity Upgrade
Replaced a tired laminate vanity and strip lighting with a custom flat-panel double vanity, quartz countertop, dual undermount sinks, and an architectural wood mirror surround.
Scope: Custom double vanity, quartz top & wood mirror surround
Cabinetry & Materials: Flat-panel taupe vanity, white quartz, dual undermount sinks, LED sconces
Laser-Aligned Base & Pantry Installation
A standalone cabinet installation for a contractor partner in Richmond. Our team set base cabinets and a tall pantry on protective flooring, then used 360-degree green laser leveling and heavy-duty adjustable legs to dial in a perfectly plumb, level and aligned run before securing to studs.
Scope: Cabinet Installation Only — base cabinets, tall pantry, laser leveling & stud anchoring
Cabinetry & Materials: 3/4″ plywood cabinet boxes, adjustable leveling legs, green cross-line laser, solid stud anchoring
Upper Cabinet Laser Leveling & Support Jacks
Upper cabinet installation for a Vancouver kitchen renovation. We used a laser level line and temporary support jacks to hold wall cabinets at exact height while shimming and fastening, ensuring flush reveals and a straight, level overhead run before finishing with doors and drawers adjusted for smooth operation.
Scope: Cabinet Installation Only — upper wall cabinets, laser leveling, support jacks, shimming & door adjustment
Cabinetry & Materials: Wall cabinets with 3/4″ plywood boxes, laser level line, temporary support jacks, shims, soft-close hardware
Precision Base Alignment & Finished Install
A cabinet installation completed at our Burnaby project site. Base cabinets were positioned and aligned with adjustable feet, checked with a laser for level across the full run, then secured and finished with doors and drawers adjusted for smooth, even operation.
Scope: Cabinet Installation Only — base cabinet alignment, leveling, securing & door/drawer adjustment
Cabinetry & Materials: 3/4″ plywood base cabinets, adjustable feet, laser level, soft-close hinges and drawer slides
Before · During · Finished
Here is what transparent workmanship looks like across our renovation and cabinet installation projects.
Identify Space Challenges
We review the original layout, cramped work triangles, outdated plumbing or sagging particle-board shelves the customer wants to solve.
Precision On-Site Work
Laser leveling, stud anchoring, custom scribing fillers against out-of-plumb walls, and coordination of countertop templating.
Thoughtful Finished Result
Final walkthrough, micro-adjustments of soft-close hinges, quartz countertop sealing, and backing with a 5-year material warranty.
Have a Kitchen or Bathroom in Mind?
Tell us about your space. We're happy to discuss cabinet supply, standalone installation, or a complete upgrade.